
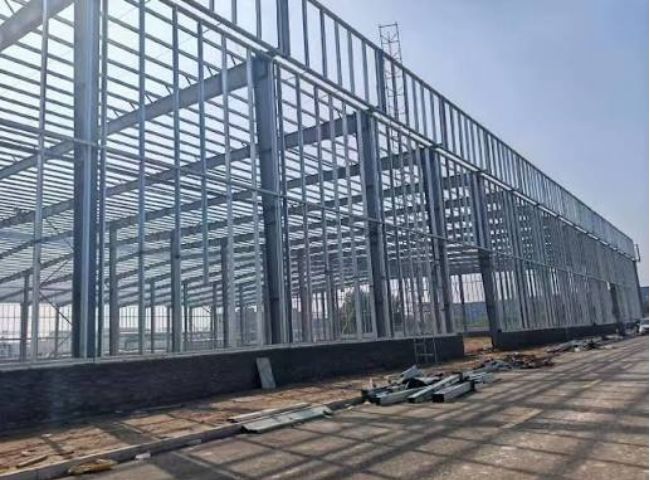
Industrial Steel Drafting Australia: Precision Detailing for Complex Industrial Facilities
Australia's industrial sector — from mineral processing plants in the Pilbara to food manufacturing facilities in Victoria and oil and gas terminals along the Queensland coast — depends on accurate, code-compliant steel drafting to keep projects moving from design to fabrication to erection without costly rework. Industrial steel drafting is a specialised discipline that goes beyond conventional structural detailing, covering everything from heavy equipment support frames and pipe racks to platforms, walkways, and vessel supports that must withstand demanding operating conditions, corrosive environments, and strict safety regulations.
At Matrix Steel Solutions, our industrial steel drafting Australia service is built around one goal: giving fabricators, engineers, and contractors drawings they can trust on the shop floor and on site. Every deliverable — whether a shop drawing, an erection drawing, or a full 3D BIM model — is checked against AS 4100, AS/NZS 5131, AS/NZS 1170.2, and the National Construction Code (NCC) before it reaches your team, so there is no guessing about tolerances, connection capacities, or wind and seismic loading assumptions.
What Is Industrial Steel Drafting?
Industrial steel drafting is the process of converting structural and mechanical engineering designs for industrial facilities into detailed, fabrication-ready drawings. Unlike commercial or residential structural detailing, industrial drafting has to account for heavy dynamic loads from rotating machinery, thermal expansion in process piping, vibration from compressors and conveyors, and access requirements for maintenance crews working around live equipment. Drafters working in this space need a strong grounding in structural steel connections, plate work, miscellaneous steel, and often a working knowledge of adjacent piping and equipment layouts so that steelwork is coordinated rather than clash-prone.
For Australian industrial projects, this also means designing to local wind, seismic, and corrosion categories set out in AS/NZS 1170.2 and AS 4100, along with site-specific requirements from mining companies, EPC contractors, and utility operators who often have their own drafting standards layered on top of the national codes. Getting this right the first time avoids the two most expensive outcomes in industrial construction: fabrication rework and on-site erection delays.
Our Industrial Steel Drafting Services
Structural Steel Drafting for Industrial Facilities
We produce complete structural drafting packages for industrial buildings, process structures, and equipment support frames, including primary steel frames, secondary steel, bracing systems, and connection details. Drawings are developed to suit both bolted and welded construction, with full consideration of erection sequencing so that structures can be built safely and efficiently in the field.
Pipe Rack and Pipe Support Drafting
Pipe racks are among the most detail-intensive elements of any industrial facility. Our team drafts multi-tier pipe rack structures, T-post and pipe sleeper supports, and individual pipe support details that are coordinated with piping stress requirements, insulation thickness, and access clearances. We work from piping general arrangement drawings and isometrics to ensure structural steel supports align precisely with pipe routing.
Platforms, Walkways, Stairs, and Ladders
Safe access around industrial equipment is a compliance requirement, not an afterthought. We detail steel platforms, walkways, stair towers, fixed ladders, and handrail systems in accordance with AS 1657 (Fixed platforms, walkways, stairways and ladders) and relevant workplace health and safety regulations, ensuring egress paths, guardrails, and toe-boards are correctly specified for the operating environment.
Equipment Support Structures
Vessels, tanks, silos, hoppers, conveyors, and rotating equipment all require purpose-built support steelwork. We draft skirt supports, saddle supports, lug connections, and vibration-isolated equipment frames, working closely with mechanical and process engineers to confirm loading, anchor bolt patterns, and baseplate design.
Connection Design and Detailing
Connection detailing is where industrial drafting accuracy matters most. Our drafters prepare moment connections, shear connections, base plate details, splice connections, and bracing connections in line with AS 4100 design capacities, cross-checked against the connection design engineer's calculations before drawings are issued for fabrication.
Anchor Bolt Plans and Foundation Layouts
We prepare anchor bolt setting plans coordinated with civil and geotechnical drawings, showing bolt projection, embedment, grout space, and baseplate orientation, reducing the risk of bolt clashes or incorrect embedment depths discovered only during the concrete pour.
Shop Drawings and Erection Drawings
Every project is backed by a full set of shop drawings for fabrication and erection drawings for site assembly, including piece marks, material lists, bolt lists, and weld symbols drafted to AS/NZS 1554 and AWS conventions where required. Drawings are formatted to suit your fabricator's shop practices and your site erection sequence.
3D BIM Modelling in Tekla Structures
For larger or more complex industrial projects, we build full 3D models in Tekla Structures, allowing clash detection between structural steel, piping, cable trays, and mechanical equipment before a single piece of steel is cut. Models can be shared for coordination review or exported to fabrication machinery via DSTV/NC1 files.
Industries We Serve Across Australia
Mining and Mineral Processing
From crusher support structures and conveyor gantries to processing plant platforms and ore bin steelwork, mining and mineral processing projects demand drafting that can handle high dynamic loads, abrasive conditions, and remote-site erection constraints. We support mining services companies and EPCM contractors across Western Australia, Queensland, and New South Wales with structural and miscellaneous steel drafting for greenfield and brownfield sites.
Oil, Gas, and Petrochemical
Terminals, refineries, and gas processing facilities require steelwork that meets stringent hazardous-area and fire-rating requirements alongside structural codes. We detail pipe racks, flare support structures, tank farm access platforms, and process module steelwork for oil and gas clients operating along Australia's east and west coast energy corridors.
Food and Beverage Manufacturing
Food-grade facilities bring their own drafting considerations — washdown-compatible detailing, stainless steel specifications, hygienic connection design, and coordination with process equipment layouts. Our team drafts mezzanines, equipment platforms, and structural frames for food and beverage manufacturing sites across Victoria, New South Wales, and Queensland.
Power Generation and Utilities
Power stations, substations, and renewable energy facilities (including solar farm mounting structures and wind turbine foundation steelwork) rely on drafting that accounts for both structural loading and electrical clearance requirements. We provide structural steel detailing for utility-scale projects in coordination with electrical and civil disciplines.
Water and Wastewater Treatment
Treatment plants require corrosion-resistant steel detailing for walkways, handrails, tank access platforms, and pump station steelwork, often specified in galvanised or stainless steel to withstand chemical and moisture exposure. We work with water authorities and their contractors across all Australian states.
Warehousing, Logistics, and General Manufacturing
Industrial warehouses, distribution centres, and manufacturing plants need efficient, cost-effective structural steel detailing that balances speed of fabrication with long-span structural performance. We deliver drafting packages sized to suit portal frame, truss, and hybrid structural systems common in Australian industrial sheds.
Standards and Compliance We Draft To
Every industrial steel drafting package we produce is developed with reference to the codes and standards that govern Australian industrial construction:
- AS 4100 — Steel Structures, covering member design, connection capacities, and fabrication tolerances
- AS/NZS 5131 — Structural Steelwork — Fabrication and Erection, defining construction categories (CC1–CC4) and the level of documentation and inspection required for each
- AS/NZS 1170.2 — Structural Design Actions: Wind Actions, used to determine wind loading on structures and cladding, particularly relevant for cyclonic regions in northern Australia
- AS 1657 — Fixed platforms, walkways, stairways and ladders — Design, construction and installation
- AS/NZS 1554 — Structural Steel Welding, governing weld category and inspection requirements
- National Construction Code (NCC) — for structures that fall within building classifications requiring code compliance
- State-based Work Health and Safety (WHS) Regulations — particularly relevant for access, fall prevention, and machinery guarding details in industrial facilities
We also align drafting output with client-specific and EPC-specific drafting standards where required, including piece-mark conventions, drawing borders, and title block formats requested by principal contractors.
Our Industrial Steel Drafting Process
1. Engineering Review and Scope Confirmation
We begin every project by reviewing structural engineering calculations, architectural or process layouts, and any existing 3D models, confirming scope, construction category under AS/NZS 5131, and drawing deliverables required.
2. 3D Modelling and Coordination
Where a project calls for it, we build a coordinated 3D model in Tekla Structures, checking for clashes with piping, mechanical equipment, and civil elements before drafting proceeds to shop drawing stage.
3. Shop Drawing Development
Detailed shop drawings are produced piece by piece, with full material specifications, bolt and weld callouts, and piece marks assigned in line with your fabricator's numbering conventions.
4. Internal QA and Code Compliance Check
Every drawing set passes through an internal quality review checking dimensions, connection details, and code compliance against AS 4100, AS/NZS 5131, and relevant project specifications before issue.
5. Client Review and Revision
Draft issues are shared for client and engineer review, with revisions tracked and incorporated promptly so that fabrication schedules are not delayed.
6. Final Issue for Fabrication and Erection
Once approved, final shop drawings, erection drawings, and material lists are issued in your required format — PDF, DWG, or DSTV/NC1 files for CNC fabrication equipment.
Software and Technology We Use
Our drafting team works across the leading structural detailing platforms used in the Australian industrial construction sector, including Tekla Structures for full 3D BIM modelling and clash detection, AutoCAD for 2D drafting and general arrangement drawings, SDS/2 for connection design and detailing, Revit for multidisciplinary BIM coordination, and Navisworks for model review and coordination meetings with civil, mechanical, and piping teams. This range of software capability means we can slot into your existing project workflow rather than asking your team to adapt to ours.
Why Choose Matrix Steel Solutions for Industrial Steel Drafting in Australia
Deep Industrial Sector Experience
Our drafters have worked across mining, oil and gas, food manufacturing, power, and water treatment projects, giving us a practical understanding of the access, safety, and coordination challenges specific to each sector.
Australian Code Expertise
Every drawing is developed with AS 4100, AS/NZS 5131, AS/NZS 1170.2, and NCC compliance built in from the first draft, reducing review cycles with engineers and certifiers.
Fast, Reliable Turnaround
We structure our drafting teams to meet the tight timelines common on industrial projects, without compromising on the accuracy that keeps fabrication and erection running smoothly.
Clash-Free 3D Coordination
Our Tekla Structures modelling capability identifies clashes between structural steel, piping, and equipment before fabrication begins, protecting your project from costly on-site rework.
Clear Communication Across Time Zones
We work closely with Australian engineers, fabricators, and site teams throughout each project, providing responsive support during your working hours for queries, markups, and revisions.
Scalable Capacity
Whether you need drafting support for a single equipment platform or a full industrial facility, our team scales to match project size and schedule demands.
Common Challenges in Industrial Steel Drafting — and How We Solve Them
Coordination Between Structural, Piping, and Mechanical Disciplines
Industrial facilities are inherently multidisciplinary, and steelwork rarely exists in isolation from piping, ducting, cable trays, and mechanical equipment. A common failure point on industrial projects is structural steel that is detailed without full visibility of what else is running through the same space, leading to clashes discovered only when steel is already fabricated or on site. We address this by building coordinated 3D models wherever the project complexity warrants it, so pipe racks, platforms, and equipment supports are checked against piping isometrics and mechanical layouts before drawings are issued. This single step removes one of the most expensive and time-consuming problems in industrial construction.
Tight Fabrication and Erection Schedules
Industrial shutdowns, brownfield tie-ins, and staged commissioning windows mean drafting deliverables often need to be produced against tight, non-negotiable schedules. Late drawings can push an entire shutdown window out, at significant cost to the client. We plan drafting resourcing around your critical path milestones from the outset, prioritising the drawing packages your fabricator needs first and issuing progressively rather than waiting for a single, large final release.
Remote and Difficult Site Access
Many Australian industrial sites — particularly in mining and resources — are in remote locations where correcting an error in the field is far more costly and time-consuming than it would be on a metropolitan construction site. Our drafting process places extra emphasis on dimensional accuracy, connection buildability, and constructability review for remote-site projects, since there is often no opportunity for a quick site visit to resolve an ambiguity.
Changing Process Requirements Mid-Project
Process engineering on industrial projects frequently evolves as equipment selections are finalised or process flow requirements shift, which can mean structural steel requirements change after drafting has started. We manage this through clear revision control, tracked issue-for-review cycles, and drawing sets structured so that a change in one area — say, a relocated vessel — does not require re-drafting an entire package from scratch.
Corrosion, Hygiene, and Environmental Considerations
Steelwork specification varies significantly depending on the operating environment — a food-grade washdown area calls for different material and connection detailing to a coastal oil and gas terminal exposed to salt-air corrosion, which again differs from steelwork inside a mineral processing plant exposed to abrasive dust. We factor environmental exposure category and material specification into every drafting package from the start, rather than treating it as an afterthought.
Benefits of Outsourcing Industrial Steel Drafting
Many Australian fabricators, engineering firms, and EPC contractors choose to outsource industrial steel drafting rather than carrying a large in-house drafting team, for several practical reasons:
- Capacity flexibility — drafting demand on industrial projects is rarely constant; outsourcing lets you scale drafting resources up for a major shutdown or facility build without the overhead of a permanently larger in-house team
- Access to specialist skills — industrial drafting draws on connection design knowledge, piping coordination experience, and multidiscipline BIM modelling skills that can be hard to maintain in-house at consistent depth
- Faster turnaround on peak workloads — a dedicated drafting partner can absorb overflow work during busy periods without delaying your other projects
- Consistent quality control — a structured internal QA process applied to every drawing set reduces the variability that can occur when drafting is spread across multiple internal staff with different experience levels
- Cost efficiency — outsourcing converts a fixed drafting overhead into a variable project cost, which is particularly valuable for fabricators and contractors whose workload fluctuates with the resources and infrastructure investment cycle
Deliverables You Can Expect
Depending on your project scope, a typical industrial steel drafting engagement with Matrix Steel Solutions can include: fully detailed shop drawings for every structural and miscellaneous steel piece, erection drawings sequenced for safe and efficient site assembly, material take-off and bolt lists for procurement, anchor bolt setting plans coordinated with civil drawings, a coordinated 3D Tekla Structures model where the project scope requires clash detection, DSTV/NC1 files for direct import into CNC fabrication machinery, and a revision-controlled drawing register so your team always knows which issue is current. We tailor the deliverable list to match your project's construction category under AS/NZS 5131 and your fabricator's specific requirements.
Frequently Asked Questions
What is the difference between structural steel drafting and industrial steel drafting?
Structural steel drafting typically covers building frames and general commercial or residential structures, while industrial steel drafting includes the additional complexity of equipment support structures, pipe racks, platforms around live machinery, and coordination with mechanical and piping disciplines specific to process facilities.
Which Australian standards apply to industrial steel drafting?
The core standards are AS 4100 for steel structure design, AS/NZS 5131 for fabrication and erection, AS/NZS 1170.2 for wind actions, and AS 1657 for platforms, walkways, and ladders, alongside the National Construction Code where applicable.
Do you provide 3D modelling as well as 2D shop drawings?
Yes. We build 3D models in Tekla Structures for coordination and clash detection, then extract fully detailed 2D shop and erection drawings from the model, ensuring consistency between the model and the issued drawings.
Can you work with our existing fabrication drawing standards?
Yes. We regularly adapt to client-specific and EPC-specific drafting standards, including piece-mark conventions, title blocks, and drawing formats requested by principal contractors.
What industries do you provide industrial steel drafting for?
We support mining and mineral processing, oil and gas, food and beverage manufacturing, power generation and utilities, water and wastewater treatment, and general industrial manufacturing and warehousing clients across Australia.
Whether you are a fabricator needing accurate shop drawings, an EPC contractor coordinating a multidisciplinary industrial project, or an engineer looking for a drafting partner who understands Australian industrial codes inside and out, Matrix Steel Solutions is ready to support your next project with precise, compliant, and fabrication-ready industrial steel drafting.
Working With Your Team, Wherever You're Based
Industrial projects in Australia are rarely delivered by a single firm working in isolation — a typical project brings together a structural engineer, a piping designer, a fabricator, an EPC or head contractor, and often a principal client's own engineering group, all of whom need to review, mark up, and approve drafting output on a shared timeline. We structure our process to fit into that environment rather than working around it: drawing sets are issued in the file formats your team already uses, markups are turned around against agreed response times, and our drafters are available during your project hours to answer connection queries or confirm a dimension before it holds up fabrication. For clients running projects across multiple states, or coordinating between an engineering office and a remote fabrication shop, we act as a consistent drafting resource across every site, so drawing conventions, piece-mark logic, and quality standards stay the same from one facility to the next.
We also understand that industrial projects don't stop at issue-for-construction. Post-issue support — responding quickly to a fabricator's request for information, updating a drawing after a field change, or reissuing an as-built set once erection is complete — is treated as part of the same service, not a separate scope. That continuity is often what determines whether a drafting partner is worth returning to for the next project, and it's the reason a growing number of Australian fabricators and engineering firms treat Matrix Steel Solutions as their ongoing industrial drafting resource rather than a one-off supplier — a working relationship built one accurate, on-time drawing set at a time.