
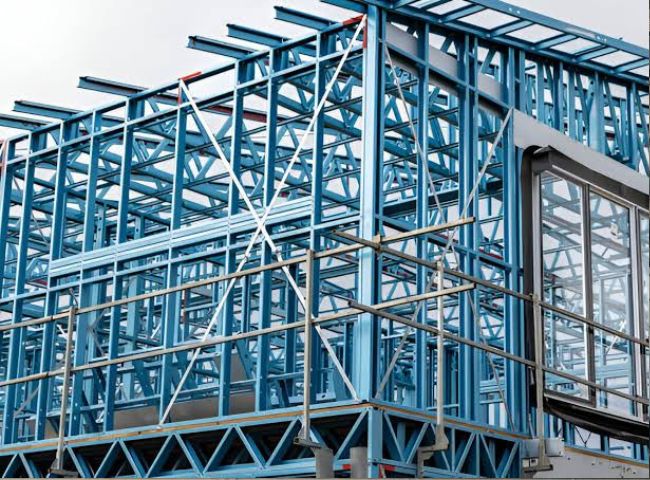
Melbourne's construction and fabrication industry is expanding quickly across commercial, industrial, and infrastructure sectors, and with that growth comes rising demand for reliable structural steel detailing Melbourne fabricators can depend on. Matrix Steel Solutions works as an extension of your fabrication shop, converting structural engineering drawings and specifications into precise, fabrication-ready shop drawings, erection drawings, and bill of materials that keep projects moving from design through to steel erection on site. For Melbourne-based fabricators, steel contractors, and structural engineering consultancies, outsourcing structural steel detailing is no longer just a cost-saving decision; it has become a practical way to manage tight project schedules, skilled-labour shortages, and the increasing complexity of modern steel structures.
Our structural steel detailing services in Melbourne are built around accuracy, code compliance, and fast turnaround, so that fabricators can move directly from approved drawings to cutting, drilling, and welding without delays caused by detailing errors or missing information. Every project we detail is modelled and checked against the governing Australian standards, coordinated with the client's fabrication capabilities, and delivered in the format the shop floor actually needs, whether that is 2D shop drawings, 3D Tekla models, or CNC and DSTV files for automated fabrication equipment.
What Structural Steel Detailing Involves for Melbourne Projects
Structural steel detailing is the process of translating a structural engineer's design intent, shown in general arrangement drawings and specifications, into the detailed information a fabrication shop and erection crew need to build and install a steel structure. This includes individual piece drawings for every beam, column, brace, and plate, along with connection details, bolt patterns, weld symbols, cambers, and cut lengths. For a Melbourne fabricator, this stage sits between the structural engineer's design and the actual cutting of steel, and any inaccuracy at this point can cascade into costly rework, delayed deliveries, and disputes over variations.
A detailing package typically includes a complete set of shop drawings for fabrication, erection drawings showing how each piece fits together on site, a bill of materials listing every section, plate, and bolt required for procurement, and, where requested, 3D coordination models that can be shared with architects, services consultants, and other trades to resolve clashes before steel is ordered. Matrix Steel Solutions prepares all of this documentation to match the drafting conventions, piece-mark systems, and shop practices that Melbourne fabricators already use, so the drawings slot straight into existing production workflows rather than forcing a shop to adapt to an unfamiliar format.
Our Structural Steel Detailing Services in Melbourne
Matrix Steel Solutions offers a full range of structural steel detailing services to Melbourne clients, covering everything from single-storey industrial sheds to multi-level commercial buildings, mezzanine floors, platforms, staircases, and miscellaneous steel packages. We work directly from structural engineering drawings, architectural reference models, and project specifications, and we are equally comfortable detailing a straightforward portal-frame shed in the outer suburbs or a complex braced-frame commercial structure in inner Melbourne with tight tolerances and multiple interfacing trades.
Our scope typically covers primary structural steel such as columns, beams, and bracing; secondary steelwork including purlins, girts, and eave struts; miscellaneous steel like stairs, ladders, handrails, and platforms; and connection design detailing for both standard and non-standard connections. We also support Melbourne fabricators with specific packages such as mezzanine floor detailing for warehouse fit-outs, pipe rack and support steel for industrial clients, and structural steel for residential and light-commercial projects where fabricators need fast, accurate drawings on a shorter program.
Shop Drawings and Fabrication Drawings
Shop drawings are the core deliverable in any structural steel detailing engagement, and they are what the fabrication shop floor works from every day. Matrix Steel Solutions prepares individual piece drawings that show exact dimensions, hole locations and sizes, weld preparation and symbols, cope and notch details, camber requirements, and material grades for every member in the project. Each piece drawing is cross-checked against the assembly and erection drawings so that piece marks are consistent throughout the entire package, reducing the chance of a fabricator picking up the wrong reference on the shop floor.
For Melbourne fabricators running CNC plasma or beam-line equipment, we can also prepare DSTV/NC1 files directly from the 3D model, allowing profiles to be cut automatically without manual re-entry of dimensions. This is particularly valuable for shops handling high member counts on tight programs, since it removes a manual step that is otherwise prone to transcription errors. Where a fabricator prefers traditional 2D shop drawings in PDF or DWG format, we produce these to the same level of accuracy, formatted to match existing shop drawing standards and title block requirements.
Erection Drawings and Site Installation Support
Erection drawings show how individual fabricated pieces come together on site, including erection sequence, bolt group details, temporary bracing requirements, and grid or level references tied back to the structural engineer's general arrangement drawings. For Melbourne projects, where site access, crane positioning, and staged handovers often influence the erection sequence, we prepare erection drawings that reflect the practical constraints of the actual site rather than a generic sequence copied from the design model.
We also provide erection plans that clearly mark piece numbers against the overall structure, helping site crews identify and place members quickly without needing to cross-reference multiple documents. Where a project has staged deliveries or a constrained laydown area, our erection drawings can be broken down by pour, zone, or delivery sequence, so that the steel arriving on site each day matches what the erection crew is ready to install.
Tekla Structures Modelling and BIM Coordination
Matrix Steel Solutions builds 3D structural steel models in Tekla Structures for Melbourne projects that require BIM coordination with architects, services engineers, and other subcontractors. A fully modelled steel structure allows clash detection against ductwork, cable trays, sprinkler mains, and architectural finishes to be carried out before fabrication begins, which is particularly important on Melbourne's denser commercial and mixed-use developments where multiple trades are competing for the same ceiling and riser space.
Our Tekla models are built at the level of detail appropriate to the project stage, moving from a coordination-level model early in design to a fully detailed fabrication model once connections and bolt groups are finalised. Models can be shared through Trimble Connect or exported in IFC format for coordination with other disciplines, and we can extract shop drawings, erection drawings, and bills of materials directly from the same model, which keeps every deliverable consistent and reduces the risk of drawings and quantities drifting apart over the course of a project.
Connection Design and Engineering Support
Connection detailing is often the most technically demanding part of a structural steel detailing package, and it is an area where Matrix Steel Solutions places particular focus for Melbourne clients. We detail standard connections such as flexible end plates, angle cleats, and fin plates, as well as more complex moment connections, base plates, and bracing gusset details, working from the structural engineer's connection design or, where the engineer has left connection design to the detailer, developing connections that reflect standard Australian fabrication practice and the specific capacity requirements shown on the design drawings.
Where connection capacities need to be verified rather than simply drafted, we coordinate closely with the client's structural engineer to confirm design forces, bolt grades, and weld sizes before finalising shop drawings, so that nothing reaches the fabrication floor without an engineering sign-off trail behind it. This close coordination reduces the back-and-forth that often slows down projects when detailing and engineering are handled by disconnected teams.
Compliance with Australian Standards
All structural steel detailing work we produce for Melbourne clients is prepared with reference to the relevant Australian standards, including AS 4100 for steel structures design, AS/NZS 5131 for structural steelwork fabrication and erection, and the National Construction Code requirements that apply to the project type and location. Our detailers are familiar with Australian steel sections, standard bolt classes, and the drafting conventions used by local fabricators, which means drawings are produced in a format that Melbourne shop floors and site crews already recognise, rather than requiring translation from an overseas standard or unfamiliar sectional library.
We also pay close attention to the construction category requirements set out in AS/NZS 5131, since the level of documentation, weld inspection, and traceability required can vary significantly between a straightforward industrial shed and a structure with higher construction category demands. Getting this right at the detailing stage helps Melbourne fabricators avoid compliance gaps that might otherwise surface during certification or building surveyor sign-off.
Steel Sections and Materials We Detail
Matrix Steel Solutions detail projects using standard Australian steel sections, including universal beams and universal columns, parallel flange channels, equal and unequal angles, square and rectangular hollow sections, circular hollow sections, and flat and plate material in the grades commonly specified for Melbourne construction, such as Grade 300 and Grade 350 structural steel. We are equally comfortable detailing hot-rolled sections for primary structure and cold-formed sections for purlins, girts, and light-gauge secondary steelwork.
Where a project specifies imported or non-standard sections, or where a fabricator has a preferred supplier with a particular sectional range, we adjust our detailing to match, so that the bill of materials generated from our drawings lines up directly with what can be ordered and delivered to the shop without substitution.
Industries and Project Types We Serve in Melbourne
Our structural steel detailing clients in Melbourne span a wide range of industries. We support industrial and warehouse fabricators detailing portal-frame sheds, mezzanine floors, and racking support steel across Melbourne's logistics and manufacturing corridors. We work with commercial building fabricators on multi-storey steel frames, atrium steelwork, and facade support structures for office and mixed-use developments in and around the CBD and inner suburbs. We also assist residential and light-commercial steel fabricators with structural steel packages for townhouse developments, verandahs, and structural steel elements within larger residential builds.
Beyond building structures, we detail miscellaneous and infrastructure-adjacent steelwork such as platforms, walkways, stairs, and equipment support frames for industrial clients, as well as pipe rack and support steel for process and utility projects. This breadth means Melbourne fabricators can rely on a single detailing partner across different project types rather than sourcing detailing separately for each sector they work in.
Why Melbourne Fabricators Outsource Structural Steel Detailing
Many Melbourne fabrication shops outsource structural steel detailing because it allows their in-house drafting resources, where they exist, to focus on urgent or highly specialised work while routine and high-volume detailing is handled externally at a predictable cost. Outsourcing also gives fabricators access to detailing capacity that can scale up or down with workload, without carrying the fixed overhead of a large in-house drafting team through quieter periods.
For smaller Melbourne fabrication businesses that do not run a dedicated detailing department at all, outsourcing provides access to experienced steel detailers and Tekla Structures modellers without the cost of hiring, training, and retaining that expertise internally. Matrix Steel Solutions structures its engagements to work as a genuine extension of the client's business, following their preferred drawing formats, piece-mark conventions, and communication style, so that the detailing output feels like it came from an in-house team rather than an external vendor.
Cost efficiency is a real factor as well. By combining experienced detailers with efficient modelling workflows, we are able to offer competitive rates on structural steel detailing without compromising on drawing accuracy or code compliance, which matters directly to a Melbourne fabricator's margin on fixed-price fabrication contracts.
There is also a practical scheduling advantage in working with an offshore detailing partner. Because our detailing team's working day overlaps with, and extends beyond, Melbourne business hours, structural drawings and query responses sent late in the Melbourne afternoon can often be progressed overnight, so a fabricator frequently finds an updated model, drawing set, or clarified query waiting for them the next morning. Over the life of a project with multiple review cycles, this overlap can shorten the overall detailing programme without requiring anyone on the Melbourne side to change their normal working hours.
Revisions, Communication, and Project Management
Structural steel detailing rarely proceeds through a single issue-for-fabrication drawing set without revision; architectural changes, services clashes, and client-driven design changes are a normal part of most Melbourne projects. Matrix Steel Solutions manages revisions through clear drawing version control, with every issued set clearly marked against the current revision of the structural engineer's drawings, so that fabricators and site teams are never left guessing which version of a piece drawing is current.
We assign a point of contact for each Melbourne project who is familiar with the specific job, rather than routing queries through a general support channel, so that questions about a connection detail, a piece mark, or a bill of materials discrepancy can be resolved quickly without repeating project context each time. For larger or longer-running projects, we can also provide regular progress updates against the detailing programme, giving fabricators visibility over what has been issued, what is in progress, and what is still awaiting information from the design team.
Quality Assurance and Turnaround Time
Every detailing package we produce goes through an internal review process before it is issued to the client, checking dimensional accuracy, connection capacities against design forces, piece-mark consistency across shop and erection drawings, and compliance with the relevant Australian standards. This internal check is designed to catch errors before they reach the fabrication floor, where a mistake is far more expensive to correct than it is on a drawing.
Turnaround time is often the deciding factor for Melbourne fabricators choosing a detailing partner, particularly on projects with a tight fabrication start date. We scope realistic delivery timelines based on the size and complexity of each project at quotation stage, and we are able to prioritise urgent packages or split a large project into staged deliveries so that fabrication can begin on the first release of steel while detailing continues on later packages.
Areas We Serve Across Melbourne and Victoria
While our structural steel detailing services are delivered remotely, we regularly support fabricators and contractors across greater Melbourne, including the CBD, inner suburbs, and outer industrial corridors such as Dandenong, Truganina, Laverton, Somerton, and Campbellfield, as well as regional Victorian fabricators who need reliable detailing support without the overhead of an in-house drafting department. Because our service is delivered digitally through shared drawing files and cloud-based Tekla models, distance within Victoria is not a barrier to working closely with our team on a project.
We take the same approach with fabricators elsewhere in Australia, since a digitally delivered detailing service does not depend on physical proximity to the client's workshop. Melbourne remains a core focus given the concentration of fabrication shops, engineering consultancies, and head contractors based in and around the city, and our familiarity with local drafting conventions, standard connection types, and preferred steel suppliers means Melbourne clients typically see fewer format-related queries during the review stage than they might with a detailing partner less familiar with the local market.
Frequently Asked Questions
What does a structural steel detailing service in Melbourne typically include?
A complete structural steel detailing service normally includes shop drawings for every fabricated piece, erection drawings showing how those pieces are assembled on site, a bill of materials for procurement, and, where required, a 3D Tekla Structures model that can be used for coordination with other trades and for extracting CNC or DSTV files for automated fabrication equipment.
How long does structural steel detailing take for a typical Melbourne project?
Turnaround depends on the size and complexity of the structure, the number of connections requiring individual design, and how much of the model can be reused from similar past projects. A straightforward industrial shed can often be detailed in a matter of days, while a larger commercial structure with complex connections and multi-trade coordination will take longer; we provide a specific timeline at quotation stage once we have reviewed the structural drawings.
Can you detail projects using Tekla Structures if our fabrication shop uses a different software package?
Yes. We can model in Tekla Structures and export drawings and data in formats compatible with most common fabrication and CNC systems, or work from files in other formats depending on what a client's shop and CNC equipment require.
Do you provide connection design or only connection detailing?
We detail connections based on the structural engineer's design where connection capacities are already specified, and we can also develop standard connection details based on the forces shown on the design drawings, in coordination with the project's structural engineer, where connection design has been left to the detailer.
Will your drawings comply with AS 4100 and AS/NZS 5131?
Yes. Our detailing work is prepared with reference to AS 4100 for structural steel design and AS/NZS 5131 for fabrication and erection, and we account for the construction category requirements that apply to each specific project.
Can you handle urgent or fast-track structural steel detailing for Melbourne fabricators?
Yes. We can prioritise urgent packages and split larger projects into staged releases, so that fabrication on the first sections of steel can begin while detailing continues on the remainder of the project, which is particularly useful when a fabricator is working to a fixed site start date.
Do you work directly with structural engineers as well as fabricators?
Yes. While many of our Melbourne clients are fabrication shops, we also work directly with structural engineering consultancies and head contractors who need detailing support for tender documentation, coordination models, or fabrication-ready drawing packages.
How do we get started on a structural steel detailing project with Matrix Steel Solutions?
Send us your structural engineering drawings, specifications, and any architectural or services models relevant to coordination, and we will review the scope and provide a quotation along with an estimated turnaround time for your Melbourne project.
Do you provide bills of materials along with drawings?
Yes. Every detailing package includes a bill of materials extracted directly from the same model used to produce the shop and erection drawings, so that section sizes, plate quantities, and bolt counts used for procurement match exactly what appears on the issued drawings.
Can you support mezzanine floors and warehouse fit-out steelwork specifically?
Yes. Mezzanine floor detailing is one of our most common project types for Melbourne clients, covering primary beams and columns, floor bearer and joist layouts, bracing, and connections to existing structure where a mezzanine is being retrofitted into an existing warehouse.