
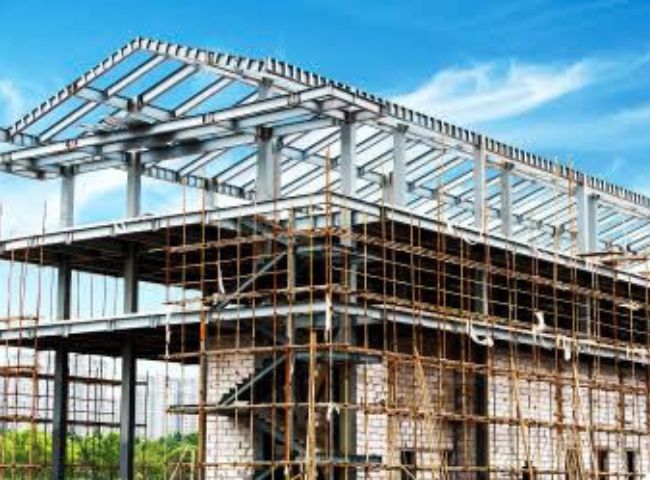
Structural steel detailing is the link between a structural engineer's design intent and a fabricator's ability to cut, drill, weld, and erect steel on site without guesswork. For fabricators, contractors, and structural engineering firms across Sydney and the wider New South Wales region, the quality of this detailing work directly determines whether a project stays on programme and on budget, or whether it stalls under a pile of RFIs and rework. Matrix Steel Solutions provides structural steel detailing services in Sydney built around Tekla Structures modeling, AS 4100 and AS/NZS 5131 compliant connection design, and a delivery process designed specifically for how Australian fabrication shops and construction sites actually operate.
Why Structural Steel Detailing Matters for Sydney Projects
Sydney's construction market spans dense CBD high-rise commercial towers, industrial warehousing on the city's outskirts, infrastructure works tied to transport corridors, and a steady stream of residential and mixed-use mid-rise developments. Each of these project types places different demands on a steel detailer. A commercial tower needs precise connection design coordinated with architectural cladding and services penetrations. An industrial shed needs efficient, repeatable portal frame detailing that keeps tonnage and fabrication time down. Infrastructure and civil steel work often needs detailing that accounts for staged construction, temporary works, and site access constraints unique to Sydney's older inner-city footprint or growth corridors in Western Sydney.
Without accurate, fabrication-ready drawings, none of this runs smoothly. A missed bolt hole, an incorrect connection type, or a clash between a beam and a services duct discovered on site can halt an erection crew for a day or more, and that cost compounds quickly on projects where steel is on the critical path. Detailing errors are also expensive to trace back through the supply chain; by the time a problem surfaces at the erection stage, the steel has already been rolled, cut, drilled, and painted, so any fix means remanufacturing rather than a drawing revision. This is why fabricators and contractors across Sydney increasingly treat structural steel detailing as a specialised discipline rather than an in-house afterthought, and why many choose to work with a dedicated detailing partner who understands both the technical requirements and the practical realities of Australian fabrication shops.
What Structural Steel Detailing Involves
Structural steel detailing sits between structural engineering and fabrication. The structural engineer issues design drawings that establish member sizes, loads, and general arrangement. The detailer takes that design intent and produces the documentation a fabricator needs to actually build the structure: shop drawings for every individual member, erection drawings showing how those members go together on site, connection designs that satisfy the engineer's specified capacities, and a full 3D model that ties all of this together.
**Shop drawings** are the instructions for the fabrication shop floor. Each drawing shows an individual steel member, its exact dimensions, cope and notch details, weld symbols, bolt hole locations and sizes, and any surface treatment or coating notes. A fabricator working from a well-prepared shop drawing set should never need to call the office to ask what a dimension means or where a hole is meant to go.
**Erection drawings** show the bigger picture: how members are positioned relative to grid lines and levels, sequencing information for the erection crew, and the connections between members as they'll appear once the structure is standing. These drawings are what a site supervisor and rigging crew use to plan lifts, confirm bolt-up sequences, and check that what's arriving on the truck matches what needs to go up that day.
**Connection design** is often the most technically demanding part of the detailing process. While some connections are prescribed directly by the structural engineer, many projects leave connection design to the detailer, working within the engineer's specified capacities and Australian code requirements. This means calculating bolt group capacities, weld sizes, plate thicknesses, and checking these against AS 4100 provisions for both the connection itself and the members it joins. Getting connection design right requires understanding not just the numbers but how a connection will actually be fabricated and erected — a technically correct connection that's impractical to bolt up on site isn't a good connection.
**Bolt lists and material take-offs** give procurement and the fabrication shop exact quantities: bolt grades, lengths, and diameters; plate and section sizes; and total tonnage by member type. Accurate take-offs matter for costing, ordering steel with the right lead time, and avoiding the delays that come from discovering a shortfall mid-fabrication.
**Anchor bolt and baseplate setting-out plans** are handed to the site team well ahead of steel delivery, since these need to be cast into concrete footings before any steel arrives. An error here is one of the most disruptive possible mistakes, since it's discovered only once concrete has cured and steel is on site ready to land on a baseplate that doesn't line up.
**Camber diagrams** are relevant on longer-span beams where a slight upward curve is built in during fabrication to counteract deflection under load, and these need to be clearly communicated to the fabrication shop so the right members get the right camber.
Tekla Structures Modeling and BIM Coordination
Matrix Steel Solutions builds structural steel detailing around a 3D model in Tekla Structures rather than working drawing-by-drawing in 2D. This has practical advantages for Sydney fabricators and contractors working on projects that increasingly run on a BIM workflow.
A 3D steel model can be checked for clashes against architectural, services, and civil models before any steel is cut, catching conflicts between a beam and a duct run, or a connection and a façade bracket, while they're still a modeling change rather than a site problem. Shop and erection drawings are then extracted directly from the model, which keeps every drawing consistent with the model geometry and with each other, rather than relying on manually cross-checking a large drawing set for consistency.
For fabricators running CNC-controlled saws, drills, and plasma or laser cutting equipment, the Tekla model can export NC files that drive that machinery directly, cutting out a manual data entry step and reducing the chance of transcription errors between drawing and machine. This is particularly valuable for Sydney fabrication shops that have invested in modern CNC equipment and want detailing that plugs directly into that workflow rather than requiring rework to get machine-ready files.
Model-based coordination also makes managing revisions considerably easier. When a structural engineer issues a revised IFC set partway through a project — which happens on almost every real project — updating the 3D model and re-extracting affected drawings is far more reliable than manually finding and updating every 2D drawing touched by the change. Revision tracking through the model, rather than through a growing pile of drawing revision letters, keeps everyone on the same page about what's current.
Compliance with Australian Standards
Structural steel detailing for a Sydney project needs to be carried out against the correct Australian standards, not adapted from overseas codes. **AS 4100 (Steel Structures)** governs the design of steel members and connections, setting out the capacity checks that connection design must satisfy. **AS/NZS 5131 (Structural Steelwork — Fabrication and Erection)** sets out fabrication and erection requirements, including construction categories that determine the level of inspection and documentation a project requires. Detailing also needs to align with the **National Construction Code (NCC)** where it touches on structural performance requirements, and with any project-specific specification issued by the structural engineer of record, who retains overall responsibility for the design.
Matrix Steel Solutions detailing teams work to these standards as a baseline for every Sydney and NSW project, checking connection capacities against AS 4100 provisions and structuring drawing sets and documentation to suit the construction category and inspection regime specified for the job. Where a project has additional requirements — for example, higher-tier inspection categories on critical structures, or specific documentation standards required by a principal contractor — these are built into the detailing scope from the outset rather than added as an afterthought.
Industries and Project Types Served
Sydney's steel fabrication and construction sector spans a wide range of project types, and structural steel detailing needs vary across them.
*Commercial and high-rise construction* in the Sydney CBD and surrounding business districts typically involves complex connection design, coordination with architectural finishes, and tight tolerances driven by cladding and services integration. Detailing for these projects needs close coordination with multiple design disciplines and a drawing set that supports staged, floor-by-floor erection sequencing.
*Industrial and warehouse construction*, common across Sydney's western growth corridors and logistics precincts, tends to prioritise efficient, repeatable portal frame and mezzanine detailing where tonnage efficiency and fast fabrication turnaround matter more than architectural complexity. These projects benefit from a detailer who can standardise connection types across repetitive bays to speed up both drawing production and shop fabrication.
*Residential and mixed-use mid-rise developments* often combine structural steel with concrete or masonry construction, requiring careful interface detailing at transfer levels, podium structures, and steel-to-concrete connections.
*Infrastructure and civil works* tied to transport, utilities, or public infrastructure projects around Sydney often involve staged construction, temporary works detailing, and coordination with civil engineering constraints unique to brownfield or constrained urban sites.
Across all of these, fabricators and contractors also frequently need support with *structural steel shop drawings for renovation and retrofit work*, where existing structures need to be surveyed, modeled, and detailed for new steel tie-ins — work that demands particular care in verifying as-built conditions before finalising connection design.
The Detailing Process from Design to Fabrication
A typical structural steel detailing engagement for a Sydney client starts with a review of the structural engineer's Issued for Construction (IFC) drawings, general arrangement plans, and connection specifications. This initial review identifies any gaps, ambiguities, or missing information that need to be clarified with the engineer before modeling begins, since resolving these questions early avoids costly rework later.
Once the design intent is confirmed, the detailing team builds the 3D model in Tekla Structures, working member by member and connection by connection. Connection design is carried out against the engineer's specified capacities and checked against AS 4100 provisions, with any connections outside the engineer's prescribed details flagged for their review and sign-off before being finalised.
As the model develops, it's checked for internal clashes and, where architectural, services, or civil models are available, cross-checked against those disciplines to catch coordination issues before fabrication. Shop drawings, erection drawings, bolt lists, and material take-offs are then extracted from the completed model.
Drawing sets go through an internal quality review before issue, checking dimensional accuracy, connection completeness, and consistency between shop and erection drawings. Sets are then issued to the client — typically as PDF drawing sets alongside the native Tekla model and, where required, NC files for CNC fabrication equipment.
Revisions are handled through the model: when an engineer issues updated IFC drawings or a fabricator flags a site query, the model is updated and only the affected drawings are reissued, with clear revision tracking so the fabrication shop always knows which version of a drawing is current.
Why Sydney Fabricators and Contractors Choose Matrix Steel Solutions
Matrix Steel Solutions is a Coimbatore, India-based structural steel detailing company that has built its detailing practice specifically around the needs of overseas fabricators, including a growing base of Australian clients. This brings a few practical advantages for a Sydney-based fabrication shop or contractor evaluating a detailing partner.
*Standards knowledge specific to Australia.* Detailing work is carried out against AS 4100 and AS/NZS 5131 as standard practice, not adapted from a different code base on a project-by-project basis. This reduces the review burden on the client side, since drawings arrive already aligned with the standards a Sydney engineer or certifier will expect to see.
*Tekla Structures as the standard modeling platform*, giving Sydney fabricators BIM-ready models, clash-checked geometry, and CNC-compatible outputs rather than a 2D-only drawing set that leaves coordination and machine data preparation to the client.
*Turnaround built around overlapping working hours.* With a structured handover process, project queries raised during the Sydney working day can typically be addressed the same day, and staged delivery schedules are built to match fabrication programme milestones rather than delivering an entire package in one lump at the end.
*Scalable capacity for tonnage-driven workloads.* Fabricators with variable order books — busy on a large industrial job one quarter, several smaller commercial packages the next — can scale detailing capacity up or down without carrying the fixed overhead of an in-house detailing department.
*Competitive, transparent pricing* structured around project tonnage and complexity, giving Sydney fabricators predictable detailing costs to build into their own quotes to head contractors and principal contractors.
Deliverables You Can Expect
A structural steel detailing package for a Sydney project from Matrix Steel Solutions typically includes a complete shop drawing set for every fabricated member, erection drawings showing full framing plans and connection details, connection design calculations where connection design falls within the detailing scope, bolt lists and material take-offs for procurement and shop planning, anchor bolt and baseplate setting-out plans issued ahead of the main steel package, camber diagrams where relevant, and the native Tekla Structures model alongside NC files for CNC-equipped fabrication shops. Drawing sets are provided in the file formats a Sydney fabricator or contractor needs — PDF for review and site use, DWG where 2D CAD compatibility is required, and IFC or native Tekla format for BIM coordination with other project disciplines.
Common Detailing Mistakes That Cost Sydney Fabricators Time and Money
Even experienced fabrication shops run into recurring problems when detailing isn't handled by a team that understands both the engineering and the practical fabrication side. A few patterns show up repeatedly on Sydney projects. Connection details that are technically compliant with AS 4100 but awkward to actually bolt up in the field slow down erection crews and increase the risk of on-site rework. Baseplate and anchor bolt setting-out issued too late, or with dimensions that don't match the civil engineer's footing layout, forces a costly hold once concrete has already been poured. Drawing sets extracted from an uncoordinated model — rather than one checked against architectural and services models — regularly surface clashes only once steel is on site, when the only fix is expensive rework rather than a model update. Bolt lists that don't match what's actually shown on the shop drawings create procurement headaches, with the wrong grade or length ordered against the wrong quantity. And drawing sets that aren't clearly revision-controlled leave fabrication shop floors working from outdated information when an engineer issues a late design change.
A detailing partner who understands these failure points builds a process specifically to avoid them: connection design reviewed for buildability as well as capacity, anchor bolt and baseplate documentation prioritised early in the programme, model-based clash checking before drawings are ever issued, and a clear single source of truth for what's current on any given day. This is the standard Matrix Steel Solutions applies to every structural steel detailing package delivered for Sydney fabricators and contractors.
In-House Detailing vs Outsourcing to a Specialist
Many Sydney fabrication shops have historically kept detailing in-house, and for shops with a stable, predictable order book, that can work well. But the calculation changes for shops with variable workload, tight margins, or a mix of project types that demand different detailing skill sets. Carrying a full-time in-house detailing team means paying for that capacity even during quieter periods, and it means the shop's detailing throughput is capped by however many detailers are on staff, regardless of how many projects land at once.
Outsourcing structural steel detailing to a specialist firm turns that fixed cost into a variable one. A fabricator can scale detailing capacity up for a large industrial contract without hiring, and scale back down without carrying idle staff during a slow quarter. It also gives access to detailers who work across a wide range of project types and Australian standards day in and day out, rather than a smaller in-house team whose experience may be concentrated in one or two structure types. For many Sydney fabricators, the most practical model ends up being a hybrid: core detailing capability retained in-house for smaller or highly time-sensitive jobs, with an outsourced partner like Matrix Steel Solutions absorbing overflow work and larger packages where a dedicated Tekla modeling team can move faster than stretching internal resources.
Cost Factors in Structural Steel Detailing
Pricing for structural steel detailing on a Sydney project is driven primarily by tonnage and connection complexity rather than a flat rate per drawing. A straightforward industrial portal frame structure with repetitive bays and standard connections details relatively efficiently, since once the first few connection types are modeled, the same details repeat across the structure. A commercial or high-rise project with varied connection types, transfer structures, and tight coordination requirements against architectural and services models takes proportionally longer per tonne to detail, since far more of the work is bespoke rather than repeatable.
Other factors that affect cost include how complete and how firm the structural engineer's design information is at the point detailing begins — projects that start detailing against an incomplete or frequently revised IFC set inevitably cost more in rework than those with a stable, well-coordinated design package — and whether connection design is included in the detailing scope or provided separately by the structural engineer. Fabricators evaluating a detailing quote for a Sydney project should expect a scope built around these variables rather than a generic per-drawing rate, since that's what actually reflects the effort a given structure requires.
Getting Started
Fabricators, contractors, and structural engineering firms in Sydney looking to outsource structural steel detailing can start by sharing IFC structural drawings, connection specifications, and any project-specific documentation requirements. From there, Matrix Steel Solutions scopes the detailing package, confirms tonnage and drawing count, and proposes a delivery schedule aligned with the project's fabrication and erection programme. Whether the requirement is a single connection design review, a full shop and erection drawing package for a multi-storey commercial project, or ongoing detailing support across a fabricator's full order book, the process is built to plug into how Sydney fabrication shops and construction teams already work — reducing RFIs, keeping fabrication on schedule, and giving site teams drawings they can erect from without second-guessing.