
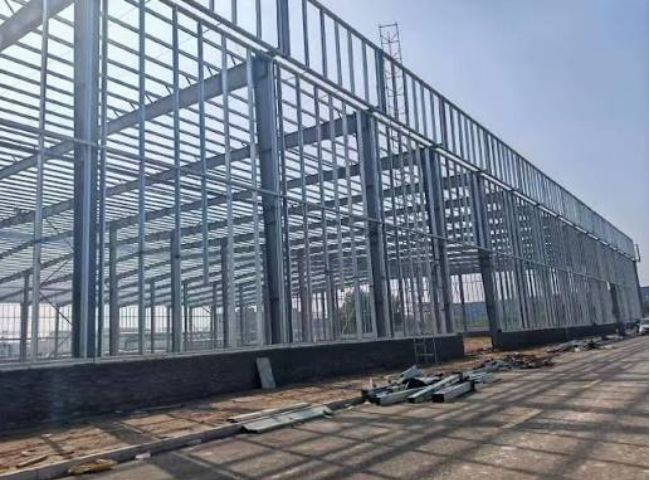
Structural Steel Drafting Services in Brisbane
Brisbane's skyline is changing faster than almost any other Australian city. From the Queen's Wharf precinct to Cross River Rail, from industrial expansion in Wacol and Berrinba to the surge of residential high-rises along the river, structural steel is the backbone of this growth — and every one of those projects depends on accurate, code-compliant structural steel drafting before a single beam is fabricated. At Matrix Steel Solutions, we deliver structural steel drafting services in Brisbane that fabricators, builders, engineers, and steel contractors rely on to keep projects moving on schedule, on budget, and fully compliant with Australian Standards.
Structural steel drafting — often used interchangeably with structural steel detailing — is the technical process of translating an engineer's structural design into fully dimensioned, fabrication-ready shop drawings and erection drawings. It's the critical link between design intent and physical construction. Get it wrong, and fabricators cut steel that doesn't fit, erectors face costly rework on site, and project timelines blow out. Get it right, and steel arrives on site pre-checked, connections align exactly as engineered, and the entire structure goes up cleanly and safely. That precision is what our Brisbane structural steel drafting team is built around.
What Structural Steel Drafting Involves
Structural steel drafting sits between structural engineering and steel fabrication. An engineer produces the structural design — member sizes, load paths, connection concepts — and our detailers convert that design into the drawings a fabrication workshop actually builds from. This includes:
- Shop drawings – piece-by-piece fabrication drawings showing every cut, hole, weld, and bolt for individual steel members
- Erection drawings – site assembly drawings showing how every piece marks up and connects on site, including sequencing
- Connection design and detailing – moment connections, shear connections, base plates, bracing connections, and splices
- Anchor bolt plans – layout drawings for anchor bolts cast into concrete footings and slabs, coordinated with civil and structural engineering
- Bill of materials (BOM) – accurate material take-offs for procurement and mill order scheduling
- Miscellaneous steel detailing – stairs, handrails, ladders, platforms, and secondary steelwork
- 3D BIM modelling – full building information models built in Tekla Structures for clash detection and multi-discipline coordination
Every one of these deliverables needs to be right the first time. A single missed bolt hole or an incorrectly detailed connection can hold up an entire erection crew on site, and in a market as fast-moving as Brisbane's current construction pipeline, that kind of delay is expensive.
Why Brisbane Projects Need Specialist Structural Steel Detailing
Brisbane and South East Queensland present a distinct set of engineering and drafting challenges that generic detailing services often miss:
Wind and cyclone loading. Queensland sits within cyclone-prone wind regions under AS/NZS 1170.2, and depending on the site — particularly for projects extending toward the coast or into regional Queensland — wind actions can govern connection design far more than they would in southern states. Detailing needs to reflect the correct wind classification, and connection capacities need to be checked against those higher lateral loads, not just gravity loads.
Rapid vertical growth. Brisbane's residential and mixed-use high-rise market has expanded significantly, and steel-framed podiums, transfer structures, and composite steel-concrete construction are now common in projects across South Brisbane, Fortitude Valley, and the CBD fringe. These structures demand highly coordinated detailing between structural steel, concrete cores, and building services — errors here cascade through multiple trades.
Industrial and resources-sector demand. Queensland's industrial corridors — from the Port of Brisbane to the Darra–Sherwood industrial precinct, and further out to the resources and processing facilities that service the state's mining sector — rely heavily on structural and miscellaneous steel detailing for warehouses, process structures, conveyor systems, and heavy industrial platforms.
Infrastructure delivery. Major public infrastructure works — road and rail upgrades, bridge widenings, and transit-oriented developments tied to projects like Cross River Rail — bring their own detailing demands around durability, corrosion protection detailing, and staged construction sequencing.
A drafting team without local Queensland project exposure can miss these nuances. Our Brisbane structural steel drafting service is built specifically around these conditions.
Structural Steel Drafting vs Structural Engineering: What's the Difference
It's a question we hear often from builders and even some junior site staff in Brisbane: isn't this the engineer's job? The structural engineer is responsible for the design — sizing members to carry the loads, determining load paths, setting out the overall structural system, and specifying material grades. Structural steel drafting takes that design and turns it into buildable information: exact dimensions, hole positions, weld sizes, bolt grades, piece marks, and assembly sequences. An engineer's general arrangement drawing might show a beam and a column meeting at a point; our shop drawing shows precisely how many bolts connect them, at what spacing, through what plate thickness, with what weld category, and how that piece is marked so the erection crew knows exactly where it goes. The two disciplines work hand in hand, and on well-run Brisbane projects, the detailer and engineer are in regular contact throughout design development, not just at handover.
The True Cost of Inaccurate Structural Steel Drafting
Brisbane's construction market has been running at capacity for several years, and site programs are tighter than they've ever been. In that environment, a drafting error doesn't just cost the price of a redrawn sheet — it costs crane time, labour standdown, re-fabrication, and freight delays getting a corrected piece back to site. A missed clash between a beam and a services duct discovered on site can halt an entire floor's steel erection while a fix is engineered and fabricated. A connection detailed without checking bolt capacity against the actual applied load can trigger a structural certification hold-up that delays practical completion. These aren't hypothetical risks; they're the exact failure points that specialist structural steel drafting exists to eliminate, and they're why builders and fabricators increasingly treat detailing as a critical path item rather than an administrative formality. Investing in accurate, standards-compliant drafting up front is consistently cheaper than absorbing rework costs on site — and in Brisbane's current market, program certainty is often worth more than the drafting fee itself.
Australian Standards We Detail To
Compliance isn't optional in structural steel detailing — it's the entire point of the exercise. Every drawing we produce is checked against the relevant Australian Standards and the National Construction Code, including:
- AS 4100 – Steel Structures, governing design capacity of members and connections
- AS/NZS 5131 – Structural Steelwork – Fabrication and Erection, covering construction categories (CC1–CC4), tolerances, weld quality, and inspection requirements
- AS/NZS 1170.0, 1170.1, 1170.2 – Structural design actions, including the wind loading provisions critical to Queensland projects
- AS/NZS 1554 – Structural Steel Welding, covering weld symbols, categories, and quality requirements shown on shop drawings
- AS 1101.3 – Graphical symbols for welding
- AS/NZS 1252 – High-strength steel bolts, nuts, and washers for structural engineering
- National Construction Code (NCC) – the overarching performance requirements every structure must satisfy
- Australian Steel Institute (ASI) design and detailing guidance, which we align with for connection standardisation and best-practice detailing conventions
Because AS/NZS 5131 introduced formal construction categories tied to consequence of failure and structural complexity, we classify every project correctly at the outset and make sure fabrication tolerances, inspection and testing callouts, and weld categories on the drawings match the required construction category — not just default settings carried over from another job.
These standards aren't abstract references sitting in a folder — they shape decisions on almost every sheet we issue. AS 4100 governs how we calculate connection capacities, so a bolted moment connection on a Brisbane transfer structure is checked against the actual member capacity rather than a rule-of-thumb detail copied from a previous job. AS/NZS 5131's construction categories determine how tightly we hold fabrication tolerances and what level of weld inspection gets called up on the drawing — a CC3 or CC4 structure (higher consequence of failure, such as a large-span public building) demands a different level of documented quality control than a CC1 warehouse. AS/NZS 1170.2's wind provisions directly affect base plate and holding-down bolt design on anything exposed to Queensland's wind regions, which is a meaningfully different calculation than the same building would need in a low-wind inland location. Getting these standards references right on the drawing isn't just about passing a compliance checklist — it's what allows a building certifier and a structural engineer to sign off with confidence that what's been fabricated matches what was designed.
Benefits of 3D BIM Modelling for Brisbane Steel Projects
Building a full 3D model in Tekla Structures before any shop drawing is issued gives Brisbane projects several practical advantages over traditional 2D-only drafting. First, clash detection happens digitally, at the desk, rather than on scaffolding thirty storeys up — every steel-to-steel, steel-to-concrete, and steel-to-services clash is identified and resolved before fabrication starts. Second, the model becomes a single source of truth: shop drawings, erection drawings, and the bill of materials are all generated from the same coordinated model, so there's no risk of the drawing set and the material take-off disagreeing with each other. Third, for projects using IFC file exchange, our steel model can be federated with the architect's Revit model and the services consultants' models, giving the whole project team a coordinated 3D view long before steel arrives on site. Fourth, the model directly drives CNC fabrication equipment through DSTV/NC1 file output, meaning cutting, drilling, and coping happen automatically off the model geometry rather than being re-measured by hand in the workshop — a major factor in both accuracy and fabrication speed for busy Brisbane workshops running tight production schedules.
Our Structural Steel Drafting Process
1. Project scoping and engineering review. We start by reviewing the structural engineer's design documentation, specifications, and any architectural or civil drawings that affect steelwork. We confirm construction category, wind classification, corrosion protection requirements, and any project-specific fabrication constraints before modelling begins.
2. 3D modelling in Tekla Structures. All structural steel is modelled in three dimensions using Tekla Structures, the industry-standard BIM platform for steel detailing. Modelling in 3D rather than drafting in 2D allows us to catch clashes — between steel members, between steel and concrete, between steel and services — long before fabrication starts.
3. Connection design and detailing. Standard and moment connections are detailed in line with AS 4100 capacity requirements and, where applicable, ASI standardised connection details. Where the structural engineer has specified connection design responsibility to the detailer, our connections are checked and certified accordingly.
4. Clash detection and multi-discipline coordination. We run the model against architectural, mechanical, hydraulic, and fire services models where available, flagging and resolving clashes before they become site issues.
5. Shop drawing and erection drawing production. Once the model is coordinated and approved, we extract fully dimensioned shop drawings for the fabrication workshop and erection drawings with piece marks for the site erection crew.
6. Bill of materials and take-offs. Accurate BOMs are generated directly from the model, giving fabricators and procurement teams reliable quantities for mill order and nesting.
7. Quality review (QA/QC). Every drawing set goes through an internal review pass checking dimensions, bolt patterns, weld symbols, piece mark consistency, and standards compliance before issue.
8. Revisions and RFIs. We manage revision control tightly through construction, responding to RFIs and incorporating engineering amendments with clear drawing revision tracking so fabrication always works from the current issue.
Corrosion Protection Detailing for Brisbane's Climate
Brisbane's subtropical climate, combined with proximity to Moreton Bay and the broader South East Queensland coastline, means corrosion protection is a genuine detailing consideration rather than an afterthought. Depending on a site's distance from the coast and its exposure classification, structural steel may need to be specified and detailed for galvanizing, duplex coating systems, or specific paint specifications, and connection details need to account for the coating build-up at bolted interfaces so that faying surfaces, washers, and clearances still work once the protective coating is applied. For projects near the bay or exposed to marine-influenced atmospheres, we detail with the appropriate corrosion protection category in mind from the outset, rather than leaving it as a site-applied afterthought that risks compromising bolted connection tolerances.
Software and Technology We Use
Our Brisbane structural steel drafting team works primarily in Tekla Structures, the leading BIM software for steel detailing, alongside Advance Steel and AutoCAD for 2D drafting where required. Models can be delivered in IFC format for coordination with architects and other engineering disciplines working in Revit or other BIM platforms, and we support common file exchange formats fabricators need for CNC-driven cutting and drilling lines, including DSTV/NC1 files for automated fabrication equipment.
Industries We Serve in Brisbane and South East Queensland
Commercial and high-rise construction. Steel-framed floors, transfer structures, façade support steel, and rooftop plant steel for office towers and mixed-use developments across the Brisbane CBD and inner-city precincts. Transfer structures in particular demand tightly coordinated detailing, since they carry loads from multiple floors above through a small number of heavily loaded connections.
Residential and mixed-use developments. Podium steel, balcony steel, and structural steel framing for townhouse and apartment projects across Brisbane's growth corridors, where steel-framed podium levels sit beneath multiple storeys of lightweight or concrete construction above.
Industrial and warehousing. Portal frame sheds, mezzanine floors, conveyor and process support steel, and loading dock structures for logistics and distribution facilities across Brisbane's industrial precincts, including large-span portal frames where purlin and girt detailing needs to match the cladding system specified.
Mining and resources support facilities. Processing platforms, structural support for plant and equipment, and walkways and access structures for facilities supporting Queensland's resources sector, often involving heavier structural sections and more stringent corrosion protection detailing than standard commercial work.
Infrastructure and transport. Bridge steelwork, rail platform structures, and transit-oriented development steel framing tied to Brisbane's expanding public transport network, where staged construction sequencing and durability detailing are central to the drawing set.
Institutional and government projects. Structural steel components for schools, health facilities, and public buildings, frequently falling into higher AS/NZS 5131 construction categories given occupancy and consequence-of-failure considerations.
Why Brisbane Fabricators and Builders Choose Matrix Steel Solutions
Local project awareness. We detail with Queensland's wind classifications, construction categories, and regional fabrication practices in mind — not generic assumptions carried over from other markets.
Fabrication-ready accuracy. Our shop drawings are built to be handed straight to the workshop floor, with dimensions, bolt patterns, and weld callouts checked and cross-referenced against the 3D model before issue.
Standards-first detailing. Every drawing set is produced against current AS 4100, AS/NZS 5131, and NCC requirements, with construction category and inspection requirements clearly identified.
Responsive turnaround. We understand that fabrication schedules in Brisbane's current construction market are tight. Our teams are structured to turn around shop drawings, revisions, and RFIs quickly without compromising accuracy.
End-to-end scope. From initial 3D modelling through to shop drawings, erection drawings, connection design, and BOMs, we cover the full structural steel detailing scope so builders and fabricators aren't coordinating multiple detailing vendors.
Clear communication and revision control. Every issue is version-controlled and tracked, so site teams, fabricators, and engineers are always working from the same current drawing set.
Frequently Asked Questions
What's the difference between structural steel drafting and structural steel detailing?
In practice, the terms are used interchangeably in Australia. Both refer to producing fabrication and erection drawings from an engineer's structural design. Some businesses use "drafting" to describe the 2D drawing output and "detailing" to describe the broader process including connection design and modelling — but the deliverable is the same.
Do you detail to AS/NZS 5131 construction categories?
Yes. We classify each project's construction category at project start and ensure fabrication tolerances, weld categories, and inspection and testing requirements shown on the drawings match that classification.
Can you provide connection design, or only detailing?
We provide both. Where the structural engineer nominates connection design responsibility to the detailer, our connections are engineered and detailed to AS 4100 capacity requirements. Where the engineer provides full connection design, we detail strictly to their specification.
What software do you use for Brisbane projects?
Primarily Tekla Structures for 3D modelling, with Advance Steel and AutoCAD support, and IFC/DSTV file exchange for coordination and CNC fabrication.
How do you handle revisions during construction?
Every revision is version-controlled and reissued with clear cloud markups and revision notes, so fabricators and site teams always know exactly what has changed.
Do you work with fabricators outside Brisbane CBD, such as in industrial precincts like Wacol or Berrinba?
Yes. We work with fabrication shops and builders across South East Queensland, including Brisbane's industrial corridors, the Gold Coast, and the Sunshine Coast.
How quickly can you turn around a shop drawing package for a Brisbane job?
Turnaround depends on project size and complexity, but because our workflow runs through a coordinated 3D model rather than sheet-by-sheet 2D drafting, we can generate and reissue shop drawings, erection drawings, and BOMs quickly once the model is built and approved — which is particularly valuable when a Brisbane fabricator is trying to hold a tight production slot.
Do you provide take-offs for tendering as well as fabrication drawings?
Yes. We can produce preliminary material take-offs and tonnage estimates for tendering purposes, separate from the fully detailed BOM issued for fabrication once the project is awarded and the model is finalised.
Can you detail projects that mix imperial legacy documentation with current metric standards?
Yes. While all current Australian design and detailing work is metric, refurbishment and extension projects on older Brisbane buildings sometimes involve legacy documentation in imperial units. We reconcile this against current AS 4100 and AS/NZS 5131 metric requirements as part of the drafting process.
Whether you're a fabricator needing fast, accurate shop drawings, a builder coordinating steel packages across a Brisbane high-rise, or an engineer looking for a detailing partner who understands Queensland's wind loading and construction category requirements, Matrix Steel Solutions delivers structural steel drafting Brisbane projects can build from with confidence.
Get in touch with our Brisbane structural steel drafting team today to discuss your project scope, timeline, and construction category requirements — and find out how quickly we can have a coordinated model and drawing set underway.