
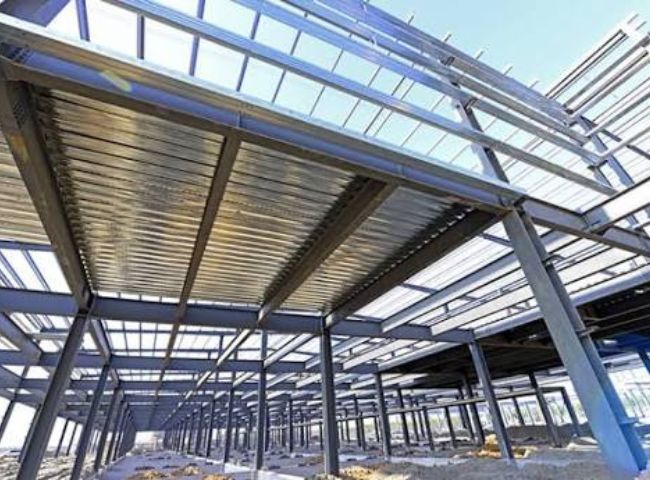
CISC Structural Steel Detailing Services in Canada
Steel construction in Canada operates within one of the most rigorously codified environments in North America, and no organization has shaped that environment more than the Canadian Institute of Steel Construction, commonly known as CISC. For fabricators, erectors, engineers, and general contractors working on structural steel projects, aligning detailing output with CISC guidance is not an optional refinement — it is the baseline expectation that keeps shop drawings, erection drawings, and fabrication packages moving smoothly from design intent to finished structure. At Matrix Steel Solutions, our CISC structural steel detailing services in Canada are built around this reality. We produce detailing deliverables that reflect CISC-recommended practices, align with CSA S16 design requirements, and satisfy the expectations of Canadian building officials working under the National Building Code of Canada (NBCC).
This page walks through what CISC actually is, how CISC detailing standards influence day-to-day shop drawing production, why CISC certification and CSA compliance matter to your project timeline, and how our detailing team — working in Tekla Structures and other leading BIM platforms — turns raw structural design into fabrication-ready and erection-ready documentation for steel fabricators, erectors, and contractors across Canada.
What Is CISC and Why It Matters to Structural Steel Detailing
The Canadian Institute of Steel Construction is the national association representing the structural steel design, fabrication, and erection industry in Canada. CISC does not write the building code itself, but it plays an outsized role in interpreting, promoting, and operationalizing the structural steel provisions found in CSA S16, the Design of Steel Structures standard referenced by the NBCC. CISC publishes handbooks, connection design guides, detailing manuals, and technical bulletins that fabricators and detailers rely on to translate engineering drawings into usable shop and erection documents.
For a detailing company, working within the CISC framework means more than reading a handbook once. It means every anchor bolt plan, every connection detail, every piece mark, and every dimension string on a drawing set is produced with an awareness of how CISC expects steel members to be fabricated, handled, shipped, and erected in the Canadian climate and regulatory environment. This is why project owners and general contractors specifically search for CISC structural steel detailing services in Canada rather than generic steel detailing — the qualifier signals a detailer who understands the local code ecosystem, not just generic AISC-based practices imported from the United States.
CISC Detailing Standards: What They Actually Cover
CISC detailing standards touch nearly every deliverable a structural steel detailer produces. In practical terms, this includes:
- Connection design conventions that align with CISC's published connection tables and the CSA S16 limit states design methodology
- Piece marking conventions that are consistent, traceable, and readable on the shop floor and at the erection site
- Bolt and weld symbol usage that matches Canadian Welding Bureau (CWB) expectations and CSA W47.1/W59 welding standards
- Anchor bolt plan formatting that gives concrete contractors accurate, code-compliant embedment and setting information before foundations are poured
- Camber, cutting, and coping tolerances that reflect CISC-recommended fabrication practices for Canadian mills and shops
- Erection sequence logic that accounts for Canadian site conditions, including cold-weather erection considerations
Because these standards are woven into nearly every drawing, a detailing partner who treats CISC as a checklist item rather than a working discipline will produce drawings that require rework — costly rework that shows up as RFIs, shop floor delays, or field fit-up problems. Matrix Steel Solutions builds CISC awareness into our detailing workflow from the first model iteration, not as an afterthought applied before drawings go out the door.
Is CISC Certification Required?
This is one of the most common questions we hear from fabricators bidding on public and institutional work in Canada. CISC certification, administered through the CISC Certification Program in partnership with the Canadian Welding Bureau, verifies that a fabricator's quality management system, welding procedures, and personnel qualifications meet defined standards for structural steel fabrication. Many public tenders, provincial infrastructure projects, and larger institutional owners require bidders to hold CISC certification at an appropriate category level before a bid will even be considered.
While CISC certification itself applies to the fabricator rather than the detailer, the detailing package still has to support certification compliance. Drawings need to clearly document welding procedure specifications references, inspection hold points, and material certifications in a format that a CISC-certified shop's quality system can audit against. Our detailing team is familiar with these documentation expectations and formats deliverables so that CISC-certified fabricators can move directly from drawing approval to production without translating or re-formatting information to satisfy their quality system.
How CISC Standards Improve Project Quality
Quality on a structural steel project is rarely determined by a single dramatic decision. It accumulates from dozens of smaller choices made correctly and consistently across the drawing set. CISC-aligned detailing improves project quality in several concrete ways:
- Fewer RFIs during fabrication because connection details and dimensions are unambiguous and code-consistent from the first issue
- Reduced field rework because erection drawings account for realistic tolerances, member orientation, and site access constraints
- Faster permit and engineering review cycles because reviewing engineers recognize CISC-consistent notation and formatting
- Better coordination with concrete and MEP trades because anchor bolt plans and embed drawings follow a predictable, CISC-informed format
- Stronger long-term shop efficiency because piece marking and cut lists follow conventions the fabrication floor already understands
These are not abstract benefits. On a mid-size commercial or industrial steel package, a detailing set that ignores CISC conventions can generate weeks of avoidable delay spread across RFIs, resubmittals, and field corrections. A detailing set that respects CISC conventions from the outset compresses that timeline substantially.
The Relationship Between CISC and CSA Standards
CISC and CSA serve different but tightly linked roles in Canadian structural steel practice. CSA — the Canadian Standards Association — publishes the actual referenced standards, most importantly CSA S16 (Design of Steel Structures) and CSA W47.1/W59 (welding qualification and procedure standards), which the NBCC formally references and which provincial building codes adopt by extension. CISC, by contrast, is the industry association that translates those CSA standards into practical guidance: handbooks, connection tables, detailing manuals, and certification programs that help fabricators and detailers apply CSA requirements consistently across real projects.
In other words, CSA S16 tells you the design requirements a connection or member must satisfy; CISC guidance tells you how the industry conventionally documents and fabricates to meet those requirements in a repeatable, quality-controlled way. A detailing company that understands both layers — the CSA standard itself and the CISC convention layered on top of it — produces drawings that satisfy the engineer of record's stamped design intent while also being immediately usable on a Canadian fabrication floor. This dual fluency is exactly what our detailers bring to every CISC structural steel detailing project in Canada.
Our CISC-Compliant Detailing Deliverables
Matrix Steel Solutions provides a full suite of detailing deliverables built around CISC conventions and CSA S16 compliance, produced primarily in Tekla Structures with full BIM coordination available for design-assist and design-build delivery models.
Fabrication Drawings
Our fabrication drawings give the shop floor everything needed to cut, drill, cope, and weld each piece accurately the first time. Every piece mark, bolt hole pattern, weld symbol, and material grade callout is checked against the structural design model and cross-referenced to CISC connection conventions before issue. We build in realistic camber, mill tolerance, and fit-up allowances so shop personnel aren't guessing at intent.
Erection Drawings
Erection drawings translate the fabricated pieces into a buildable sequence on site. We account for crane reach, lift weights, temporary bracing requirements, and Canadian seasonal erection constraints, producing drawings that erection crews can follow without constant clarification calls back to the detailing office or engineer of record.
Anchor Bolt Plans
Anchor bolt plans are often the single most time-sensitive deliverable on a project, since concrete contractors need accurate embedment information well before steel fabrication even begins. Our anchor bolt plans are dimensioned, coordinated with the foundation design, and formatted to reduce the back-and-forth between structural, civil, and concrete trades.
Assembly and Piece Mark Drawings
Assembly drawings show how individual pieces come together into shippable and erectable units, with piece marks that stay consistent from the model through the shop through the erection drawing set — a small detail that saves significant time when a superintendent is trying to locate a specific member on a busy site.
BIM, Tekla Structures, and Model-Based CISC Detailing
Modern structural steel detailing in Canada is model-driven, and CISC-conscious fabricators increasingly expect a BIM-based deliverable rather than 2D drawings alone. Matrix Steel Solutions builds detailing models in Tekla Structures, allowing us to generate coordinated fabrication drawings, erection drawings, and material lists directly from a single accurate 3D model. This model-based approach reduces clash risk with MEP and architectural elements, speeds up quantity takeoffs for fabrication scheduling, and gives general contractors a coordination tool that goes well beyond a flat drawing set.
Because the model itself carries connection logic, member properties, and material grades, updates flow through the entire drawing set automatically when design changes occur late in a project — a common reality on fast-tracked Canadian commercial and industrial work. This keeps fabrication and erection drawings synchronized with the latest structural revisions without the manual re-drafting effort that plagues 2D-only detailing workflows.
Who We Serve
Our CISC structural steel detailing services support a wide range of Canadian project types and delivery models:
- Structural steel fabricators seeking CISC-consistent shop drawings ready for production
- Steel erectors requiring clear, sequenced erection drawings for commercial and industrial sites
- General contractors managing design-build or design-assist steel packages
- Engineering firms needing detailing support that stays faithful to stamped design intent
- Owners and developers on institutional, industrial, and multi-residential steel-frame projects across Canada
Why Choose Matrix Steel Solutions
Matrix Steel Solutions combines Canadian code fluency with production-focused detailing discipline. Our team works daily within CSA S16 design requirements, NBCC referencing structure, and CISC-published connection and fabrication conventions, which means the drawings we issue are built to move through engineering review, fabrication, and erection with minimal friction. We deliver in Tekla Structures with full BIM coordination, maintain consistent piece marking from model to shop to field, and structure our review process so that RFIs are caught before they reach the fabrication floor rather than after.
Whether you're a fabricator bidding on a CISC-certified public tender, an erector needing sequenced drawings for a tight Canadian construction season, or a general contractor coordinating a design-build steel package, our detailing team is built to keep your project moving on schedule and within code.
Our CISC Detailing Process, Step by Step
A predictable process is what keeps a CISC detailing package on schedule, especially on projects with compressed fabrication windows or multiple design revisions. Our workflow is built around checkpoints that catch errors before they become expensive.
Step 1: Structural Drawing and Model Review
We begin every engagement by reviewing the engineer of record's structural drawings, specifications, and any available Revit or IFC model. At this stage we flag any ambiguity in connection design, member sizing, or code references so questions are resolved with the engineer before detailing begins rather than mid-production.
Step 2: Detailing Model Development in Tekla Structures
Our detailers build a full 3D model in Tekla Structures, applying CISC-consistent connection types, bolt patterns, and weld symbols as the model develops. Every member is assigned accurate material grade, camber, and coating information so the model reflects true fabrication intent rather than a simplified placeholder.
Step 3: Internal QA Against CSA S16 and CISC Conventions
Before any drawing is issued, our internal review checks connections against CSA S16 limit states requirements, verifies piece marking consistency, and confirms that anchor bolt plans match the foundation design. This internal QA step is where the large majority of potential RFIs are caught and resolved.
Step 4: Drawing Issue for Fabrication and Erection
Once QA is complete, we issue coordinated fabrication drawings, erection drawings, and anchor bolt plans as a package, along with material lists and cut lists formatted for the fabricator's shop management system where required.
Step 5: Revision Management
Structural steel projects rarely stay static from issue-for-construction through fabrication. When design changes occur, we update the Tekla model first, then regenerate affected drawings automatically, keeping piece marks and revision clouds consistent so the shop floor and erection crew always know exactly what changed.
Cold Climate and Canadian Site Considerations
Detailing for Canadian conditions requires more than swapping AISC references for CSA references. Canadian erection schedules frequently contend with winter shutdowns, frost-affected foundation schedules, and material handling constraints tied to seasonal freight limitations. Our erection drawings account for these realities by sequencing lifts around realistic seasonal access, flagging any connections that require heated enclosures or preheat for welding in cold weather, and coordinating anchor bolt plan issue dates with concrete pour schedules that are themselves weather-dependent. Fabricators and erectors working across provinces — from coastal British Columbia to the Prairie provinces to Ontario and the Maritimes — deal with different seasonal windows, and our detailing team adjusts erection sequencing logic accordingly rather than applying a single generic schedule to every region.
Materials and Member Types We Detail
Our CISC structural steel detailing services cover the full range of member types and material grades used in Canadian commercial, industrial, and institutional construction:
- Wide flange beams and columns in CSA G40.21 350W and 350WT grades
- Hollow structural sections (HSS) for both architectural exposed steel and concealed structural framing
- Built-up plate girders and custom fabricated sections for long-span industrial buildings
- Bracing systems, including chevron, X-bracing, and buckling-restrained brace connections
- Stairs, handrails, and miscellaneous metals detailed to match architectural finish requirements
- Crane runway beams and associated bracing for industrial and warehouse facilities
Each of these member types carries its own detailing conventions under CISC guidance — HSS connections, for example, follow different gusset plate and slotting conventions than wide flange moment connections — and our detailers apply the correct convention set based on member type rather than a one-size-fits-all template.
Quality Control: How We Catch Errors Before the Shop Floor Does
Every drawing set we issue passes through a structured quality control review that checks dimensional accuracy, connection capacity against the engineer's design loads, piece mark consistency across the full drawing set, and compliance with CISC-published tolerances for camber, straightness, and squareness. We also cross-check anchor bolt plans against the foundation contractor's rebar layout where that information is available, since anchor bolt and rebar conflicts are one of the most common — and most expensive to fix after the fact — coordination failures on a steel-framed project. Catching these conflicts on paper, before concrete is poured, is significantly less costly than a field retrofit.
Common Detailing Challenges and How We Solve Them
Projects rarely proceed without some friction, and CISC-aligned detailing is as much about managing that friction as it is about drawing production itself.
Late Design Changes
When structural revisions arrive after detailing has started, our model-based Tekla workflow lets us isolate the affected members, update connections, and reissue only the impacted drawings rather than re-drafting the entire set from scratch.
Incomplete or Ambiguous Structural Drawings
Where engineering drawings leave connection design underspecified, we flag the gap immediately and work with the engineer of record to close it using CISC-standard connection tables, rather than making an assumption that could introduce a code compliance risk.
Multi-Trade Coordination Conflicts
On projects with concrete, MEP, and architectural scopes running in parallel, our BIM-based detailing model is available for clash detection coordination, catching conflicts between embeds, ductwork, and structural steel before fabrication locks those conflicts into physical steel.
Get Started with CISC-Compliant Steel Detailing
If your next project requires CISC structural steel detailing services in Canada, our team is ready to review your structural drawings, scope the detailing package, and provide a proposal aligned with your project timeline. Contact Matrix Steel Solutions today to discuss fabrication drawings, erection drawings, anchor bolt plans, or full BIM detailing coordination for your Canadian steel project.