
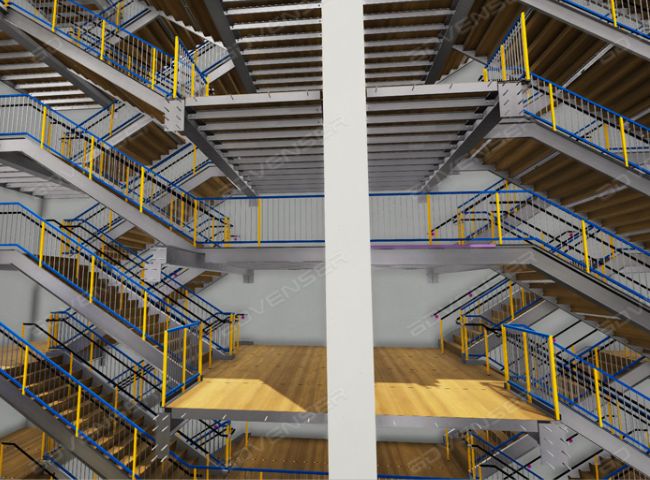
When a Canadian fabrication shop signs off on a steel package, the drawing set behind it is the single point of failure or success for the entire project. A missed clearance, an incorrect weld symbol, or a connection detail that doesn't match the engineer's CSA S16 design intent can stop a fabrication line, trigger an RFI, or worse, create a field-fit problem that costs far more to fix on site than on paper. Matrix Steel Solutions builds CSA-compliant structural steel detailing packages specifically for this reality — fabricators and erectors across Canada who need shop drawings, erection drawings, assembly drawings, and anchor bolt plans that are accurate, code-compliant, and ready for the shop floor on the first submission.
What Does CSA-Compliant Structural Steel Detailing Mean?
CSA-compliant structural steel detailing is the process of converting an engineer's structural design — typically governed by CSA S16, Design of Steel Structures — into fabrication-ready and erection-ready drawings that fully respect the design standard's requirements for member capacity, connection design, and load path continuity. This is different from generic detailing. A detailer working to CSA S16 needs to understand Canadian connection design philosophy, Canadian bolt and weld designations, and the way CSA structures its limit states design approach, which differs in several respects from AISC-based detailing common in the United States.
In practice, this means every shop drawing, erection drawing, and assembly drawing produced for a Canadian project needs to reflect CSA S16 member and connection requirements, align with the project's National Building Code of Canada (NBCC) classification, and — where the fabricator holds certification — support Canadian Institute of Steel Construction (CISC) documentation and traceability expectations. Detailing that ignores any one of these three layers creates downstream risk: drawings that look complete but fail review, or worse, pass review and create a non-compliant connection in the field.
Understanding CSA S16: The Design Standard Behind Every Drawing
CSA S16 is the Canadian Standards Association's standard for the design of steel structures, and it is the backbone of every structural steel drawing produced for a project in Canada. It sets out limit states design provisions for tension members, compression members, beams, connections, and composite members, along with detailed requirements for bolted and welded connections, fatigue, and seismic design categories.
For a detailer, CSA S16 compliance isn't a single checkbox — it shows up in dozens of small decisions across a drawing set. Bolt hole sizing and edge distances have to reflect CSA S16 clearance tables. Weld symbols need to specify the correct weld type, size, and length according to the connection capacity the engineer calculated under CSA S16 provisions. Gusset plate geometry, stiffener placement, and base plate sizing all trace back to the same standard. When our detailers build a model in Tekla Structures, every one of these details is checked against the current edition of CSA S16 before a drawing is issued for fabrication.
This matters because CSA S16 is periodically updated, and a drawing set built to an outdated edition can create compliance gaps that aren't obvious until a building official or third-party reviewer flags them. Our detailing team tracks the current CSA S16 edition referenced in each project's structural general notes and confirms with the engineer of record before finalizing connection details, so there is no ambiguity about which edition governs the package.
Our CSA-Compliant Detailing Process
Every project follows a structured workflow designed to catch code and coordination issues before they reach the shop floor, not after.
1. Model Development in Tekla Structures
We build a full 3D model of the structure in Tekla Structures directly from the engineer's design drawings and calculations. Every member, connection, and piece is modeled to CSA S16 dimensional and clearance requirements from the outset, rather than modeled generically and corrected later. This front-loads code compliance into the model itself, which means downstream drawings inherit that compliance automatically.
2. Shop Drawings
Shop drawings define exactly how each individual piece is to be fabricated — cut lengths, hole locations, weld preparation, and coped or notched geometry. Every piece mark on a shop drawing corresponds precisely to a piece in the Tekla model, and every connection reflects the bolt grade, weld size, and edge distance required under CSA S16. We format shop drawings for direct use on the fabrication floor, with clear piece mark callouts, material grade notes, and CSA-standard abbreviations that shop personnel are already familiar with.
3. Erection Drawings
Erection drawings show ironworkers how the structure goes together on site — grid lines, elevations, piece mark locations, and the sequence in which sections are typically raised. These drawings need to align exactly with the shop drawings' piece marks, since any mismatch between an erection drawing and a shop drawing creates confusion in the field that can stall a crew mid-lift. We cross-check piece mark consistency between erection and shop sets as a standard part of our internal QA before issuing for construction.
4. Assembly Drawings
For structures with multi-piece assemblies — trusses, built-up columns, or complex braced frames — assembly drawings show how individual shop-fabricated pieces combine into larger units before or during erection. These drawings are particularly important for CSA-compliant projects because they document the sequence of field bolting or welding, which connects directly to the connection design assumptions the engineer made under CSA S16.
5. Anchor Bolt Plans
Anchor bolt plans define the exact layout of foundation anchor bolts — location, projection, and orientation relative to base plates. Because anchor bolt placement happens well before steel arrives on site, even a small dimensional error here can create a foundation that doesn't match the steel package, forcing expensive field remediation. We detail anchor bolt plans to match the base plate and column orientation exactly as modeled, with tolerances called out per CSA S16 and the project's geotechnical and civil coordination requirements.
Code Compliance: How NBCC, CSA S16, and CISC Fit Together
Canadian fabricators often need drawings that satisfy three overlapping frameworks, and understanding how they relate is part of what separates a CSA-compliant detailer from a generic one.
The National Building Code of Canada (NBCC) sets the performance requirements at the building level — seismic hazard category, wind and snow loading, occupancy classification, and fire and life safety requirements. NBCC references CSA S16 as the governing standard for the actual design of steel members and connections, meaning a structure's NBCC classification directly determines which CSA S16 provisions apply, particularly for seismic force-resisting systems and connection ductility requirements.
CSA S16, as covered above, is the design and detailing standard itself — it governs member capacity, connection design, and detailing tolerances.
The Canadian Institute of Steel Construction (CISC) is the industry body that certifies fabrication shops and promotes best practice across the Canadian steel industry. For fabricators holding CISC certification, drawing packages and supporting documentation need to align with CISC's quality and traceability expectations, which often means additional documentation discipline around material certification references, weld procedure specifications, and inspection sign-off points built into the drawing set.
Our detailing process treats these three frameworks as a single, connected compliance chain rather than three separate checklists. A drawing set that satisfies CSA S16 in isolation but ignores the project's NBCC seismic category, or that meets both but doesn't support a CISC-certified shop's documentation needs, is not truly complete — and it's the kind of gap that tends to surface at the worst possible time, during a building official's review or a shop's internal audit.
Why Fabricators Choose Certified CSA-Compliant Detailing
Fabricators who have worked with detailers unfamiliar with Canadian standards know the pattern: drawings arrive using American connection conventions, imperial-only dimensioning where the project specification called for metric, or bolt and weld callouts that need to be re-checked line by line against CSA S16 before they can be trusted on the shop floor. That rework costs time on every project, and on tight-margin fabrication jobs, time is often the difference between profit and loss.
Working with a detailing partner that builds CSA compliance in from the first model iteration removes that rework cycle. Engineers get drawing sets they can approve without extensive markup. Shop floors get piece marks and weld callouts they can execute without translation. Erectors get sequencing that matches what's actually been fabricated. And project managers get schedules that hold, because the drawing package isn't the bottleneck.
Types of Projects We Detail
Our detailing team works across the full range of structural steel project types common to the Canadian market.
Industrial and manufacturing facilities represent a large share of our workload — platforms, mezzanines, pipe racks, and equipment support structures where connection detail accuracy directly affects operational safety. Commercial and institutional buildings, including mid-rise office and mixed-use structures, require close coordination between architectural, structural, and mechanical trades, since steel connections in these buildings frequently need to accommodate penetrations and clearances defined by other disciplines. Warehouse and distribution centre structures, typically large-span, low-rise steel frames, place a premium on efficient connection standardization across repetitive bays. We also detail structural steel components for institutional projects such as schools, healthcare facilities, and recreation centres, where NBCC occupancy classifications and seismic requirements are often more stringent than typical commercial work.
Quality Assurance and Clash Detection
Every model we produce in Tekla Structures goes through a structured internal review before drawings are issued. This includes automated clash detection against structural, and where models are available, mechanical and architectural elements, to catch physical interferences before fabrication rather than after steel arrives on site. It includes a piece mark consistency check across shop, erection, and assembly drawing sets, confirming that every piece referenced in an erection drawing exists with matching dimensions in its corresponding shop drawing. And it includes a code compliance pass, where a senior detailer reviews connection details, bolt patterns, and weld callouts against the current CSA S16 edition referenced in the project's general notes.
This layered QA process is what allows us to stand behind a drawing package's accuracy before it reaches your shop floor, rather than relying on the fabricator or erector to catch errors in the field.
Turnaround Time and Collaboration Workflow
We understand that detailing sits on the critical path of most fabrication schedules. Our workflow is built around fast, predictable turnaround: initial model development and first-issue shop drawings for a typical mid-size package within 5 to 10 business days of receiving complete structural drawings and specifications, and revision turnarounds within 24 to 48 hours during the review and approval cycle. We work directly with your project engineer, shop foreman, or project manager throughout, sharing model files and drawing sets in the formats your team already uses, so there's no friction in reviewing, marking up, or approving a package.
Common Challenges We Solve for Canadian Fabricators
Many of the fabricators who come to us have run into the same set of recurring problems with previous detailing arrangements. Drawing sets built to non-Canadian standards that require extensive rework before they can be used on a CSA-governed project. Piece mark inconsistencies between shop and erection drawings that create confusion and delay in the field. Anchor bolt plans that don't precisely match base plate geometry, creating foundation conflicts discovered only after concrete has been poured. And slow revision cycles that stretch a straightforward RFI response into a multi-week delay.
We built our process specifically to close these gaps: CSA-first modeling from day one, rigorous piece mark cross-checking, anchor bolt plans verified directly against the base plate model, and a revision workflow designed for same-day or next-day turnaround on straightforward changes.
Materials, Grades, and Connection Types We Detail
Canadian structural steel projects specify a range of material grades under CSA G40.21, and our drawings carry the correct grade callouts through every piece mark, from common W-shapes in 350W to plate material in 350WT for structures requiring through-thickness properties. We detail bolted connections using ASTM A325 and A490 equivalents as specified in CSA S16, including slip-critical connections where the design calls for them, and we detail welded connections with weld procedure references appropriate to CSA W59, the companion standard governing welded steel construction in Canada. Whether a project calls for simple shear tab connections, moment connections in a seismic force-resisting frame, or braced frame gusset connections, our detailers size and document each connection type to the exact capacity the engineer of record specified.
For projects with seismic design requirements under NBCC's higher hazard categories, connection detailing takes on additional importance, since CSA S16's seismic provisions require specific ductility and capacity design considerations in beam-to-column and brace connections. Our detailers flag these connections early in the modeling process and confirm detail requirements directly with the engineer of record before finalizing shop drawings, so that ductile detailing requirements are never discovered late in the review cycle.
BIM Coordination and Model Sharing
Beyond producing drawing sets, our Tekla Structures models are built to support broader BIM coordination on projects where mechanical, electrical, and architectural teams are working from a shared model environment. We can export models and coordination views in the formats your project's BIM execution plan requires, allowing your general contractor or construction manager to run federated clash detection across all trades, not just structural steel. This is particularly valuable on institutional and commercial projects where mechanical penetrations through structural members need to be resolved before fabrication, since a penetration missed in detailing becomes a field modification that costs far more than a model adjustment. On multi-package projects with several fabricators working from a shared structural model, we also maintain version control across model revisions, so that every fabricator is always working from the same coordinated baseline rather than an outdated snapshot that no longer matches the latest structural or architectural changes.
Frequently Asked Questions About CSA-Compliant Structural Steel Detailing
What does CSA S16 actually govern in structural steel detailing? CSA S16 is the design standard for steel structures in Canada, setting the engineering rules for member sizing, connection design, and load resistance. Detailers translate the engineer's CSA S16-based design into fabrication-ready drawings, making sure every dimension, weld symbol, and bolt callout reflects what the standard requires.
Do you detail for both CSA S16 and NBCC requirements at the same time? Yes. NBCC sets the building-level performance requirements, including seismic category, load combinations, and occupancy classification, while CSA S16 governs the steel design itself. Our detailers check both, so connection details, bracing, and anchor bolt layouts satisfy the project's NBCC classification as well as the S16 design intent.
Which software do you use for CSA-compliant detailing? We model in Tekla Structures for all shop, erection, and assembly drawing sets. Tekla's clash detection and piece-mark automation reduce fabrication errors and keep drawing sets consistent across large multi-package projects.
How long does a typical CSA-compliant shop drawing package take? Turnaround depends on tonnage and connection complexity, but most mid-size industrial or commercial packages move from model to issued-for-fabrication drawings within 5 to 10 business days, with revision cycles typically closing within 24 to 48 hours.
Can you detail projects outside Ontario and Quebec? Yes. CSA S16 and NBCC apply nationally, so we detail projects for fabricators across all Canadian provinces and territories, adjusting for provincial building code amendments and local authority-having-jurisdiction requirements where applicable.
Do you provide CISC-aligned documentation for certified fabricators? Yes. For fabricators holding CISC certification, we structure our drawing packages and QA documentation to align with CISC's certification requirements, supporting your shop's audit and traceability needs.
Provincial Considerations Across Canada
While CSA S16 and the NBCC provide the national baseline for structural steel design and detailing, individual provinces adopt these standards through their own building code legislation, sometimes with local amendments. Ontario applies the Ontario Building Code, which incorporates NBCC provisions with province-specific adjustments; Quebec administers its own construction code through the Régie du bâtiment du Québec, often requiring drawing sets and stamped calculations to meet additional provincial review steps; British Columbia and Alberta each maintain their own building code adoption schedules, and municipalities within these provinces can add further review requirements for seismic or wind-exposed sites. Our detailing team tracks these provincial variations project by project, coordinating directly with the engineer of record or the fabricator's project manager to confirm which local amendments apply before a drawing set is finalized. This is particularly important for anchor bolt plans and foundation-related details, since provincial and municipal authorities having jurisdiction sometimes impose additional documentation or stamping requirements beyond the national code baseline.
Documentation and Deliverables You Receive
Every CSA-compliant detailing package we deliver includes a complete set of coordinated documents rather than a single drawing type. This typically includes a full 3D Tekla Structures model file for your internal reference and coordination use, issued-for-fabrication shop drawings with piece mark schedules and material takeoffs, issued-for-construction erection drawings sequenced for your erection crew, assembly drawings for any multi-piece built-up members, and anchor bolt plans cross-referenced against your foundation drawings. Where required, we also provide a bolt and weld summary schedule that consolidates every connection type used across the project, which many CISC-certified shops use directly for their internal quality documentation and material traceability records. All drawings are issued in the file formats your shop and site teams already use, whether that's native Tekla files, PDF sets for print, or DWG exports for teams working in AutoCAD-based review workflows.
Why Matrix Steel Solutions
Matrix Steel Solutions specializes in structural steel detailing for the Canadian market, with a team that works exclusively in Tekla Structures and builds every project against CSA S16, NBCC, and CISC requirements from the first model iteration. We don't treat Canadian compliance as an add-on step at the end of a generic detailing process — it's built into how we model, how we mark up connections, and how we structure our internal QA. That approach is why fabricators across Canada come back to us project after project, and why our drawing packages consistently move through engineer review and shop execution without the rework cycles that come from detailing built to the wrong standard. If your next project needs a detailing partner who already speaks the language of CSA S16, NBCC, and CISC-certified fabrication, reach out to our team below to start your drawing package.