
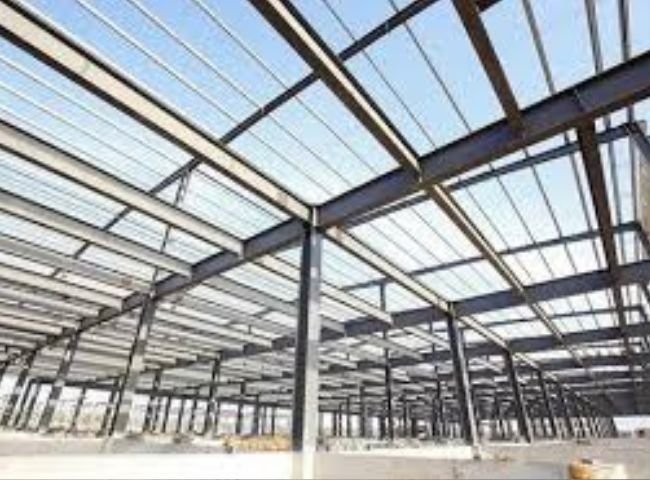
Structural Steel Detailing Services for Canadian Fabricators & Contractors
Every structural steel project that goes up successfully across Canada, from a mid-rise office tower in Toronto to an industrial warehouse expansion in Alberta, depends on one unglamorous but absolutely critical discipline: structural steel detailing. It is the translation layer between an engineer’s structural design and the fabricator’s shop floor, and between the shop floor and the erection crew on site. Get it wrong and you get mis-fabricated members, on-site rework, blown schedules, and safety exposure. Get it right and steel goes up fast, connections fit the first time, and everyone on the project, from the general contractor to the steel erector, moves forward with confidence. That is exactly the outcome we deliver for Canadian fabricators and contractors who need structural steel detailing for Canadian fabricators that is accurate, code-compliant, and built around real shop and field conditions, not generic templates.
What Is Structural Steel Detailing?
Structural steel detailing is the process of taking an engineer’s structural drawings, typically issued as design or IFC (issued-for-construction) documents, and converting them into precise, member-by-member shop drawings and erection drawings that a fabrication shop and an erection crew can actually build from. A structural engineer specifies member sizes, loads, and general connection types. A detailer takes that intent and works out every bolt hole, every weld symbol, every plate dimension, every clearance, and every piece mark needed to fabricate and assemble the frame exactly as designed.
This work sits at the intersection of engineering knowledge, fabrication practicality, and erection sequencing. A detailer has to understand how a beam is actually rolled, cut, and drilled in a fabrication shop; how a connection will be bolted or welded in the field, often by a crew working at height in difficult weather; and how the steel needs to be sequenced, marked, and shipped so that erection proceeds floor by floor or bay by bay without waiting on missing pieces. Done properly, detailing removes ambiguity from the entire supply chain, from the fabricator’s CNC equipment to the ironworker’s torque wrench.
Why Canadian Fabricators & Contractors Need Specialized Detailing Support
Canadian steel fabricators and contractors operate under a specific regulatory and market environment that is not identical to detailing work done for the U.S. or other markets. Projects must comply with CSA standards, provincial building codes, and, where applicable, CISC (Canadian Institute of Steel Construction) fabrication and erection practices. A detailing partner who is fluent in these requirements from day one saves fabricators the back-and-forth of correcting drawings built to the wrong code basis.
Beyond code compliance, Canadian fabricators face real capacity pressure. Skilled in-house detailers are hard to find and expensive to retain, and detailing demand tends to spike and dip with the bidding cycle. A shop can be slammed with three projects needing shop drawings simultaneously, then quiet the next month. Maintaining a large permanent detailing department to handle peak load is inefficient, but under-resourcing detailing during a busy season risks late shop drawings, delayed fabrication starts, and contractual penalties on the erection schedule. This is precisely the gap that dedicated detailing outsourcing closes: fabricators and contractors get senior-level detailing bandwidth exactly when they need it, without carrying the fixed overhead of a full in-house team year-round.
There is also a growing expectation from general contractors and construction managers that steel packages arrive fully coordinated in BIM, clash-checked against mechanical, electrical, and architectural models before a single piece hits the shop floor. Meeting that expectation requires detailers who are not just drawing members in 2D but modeling the entire structure in 3D, coordinating with other trades, and exporting data the fabrication shop’s CNC lines and the field erection team can both use directly.
Our Structural Steel Detailing Services
We provide full-scope structural steel detailing support built specifically around the workflow of Canadian steel fabricators, erection contractors, and general contractors managing steel packages.
Shop Drawings (Fabrication Drawings)
Every beam, column, brace, plate, and miscellaneous steel piece is detailed with complete dimensions, cope and hole information, weld symbols per CSA W59, and piece marks that match the erection drawings one-to-one. Shop drawings are built to reflect exactly how the fabricator’s shop cuts, drills, and welds material, so there is no interpretation left to the shop floor.
Erection Drawings
Erection drawings show the ironworker crew where every marked piece goes, in what sequence, and with what connection hardware. These drawings account for crane reach, lift sequencing, temporary bracing needs, and access, so the field crew can erect the frame safely and in the order the site logistics actually allow.
Connection Design & Detailing
Where the engineer of record has specified connection types but left the connection design to the detailer (common on design-build and fast-track projects), our team designs and details bolted and welded connections, moment connections, base plates, and bracing connections in line with CSA S16 requirements, then routes them through the engineer of record for review and stamping where required.
BIM Modeling (Tekla Structures)
We build full 3D models of the structural steel package, coordinated against architectural, mechanical, and structural concrete models to catch clashes before fabrication starts. Models are used to generate shop drawings, erection drawings, and material lists directly, so every document set is generated from a single accurate source model rather than redrawn separately and prone to drift out of sync.
Material Take-offs & Bill of Materials (BOM)
Accurate quantity take-offs, cut lists, and bolt/material BOMs are produced directly from the model so procurement, mill order, and shop scheduling can be based on numbers that match what actually gets fabricated, reducing over-ordering and last-minute material shortages.
Anchor Bolt Plans & Foundation Layouts
Anchor bolt setting plans are detailed and coordinated with the foundation contractor early in the schedule, since anchor bolt placement errors are among the most expensive and disruptive field problems on a steel project, requiring core drilling or plate modifications that in-house teams and site crews want to avoid entirely.
Miscellaneous & Architecturally Exposed Steel (AESS)
Stairs, railings, ladders, platforms, and architecturally exposed structural steel are detailed to the tighter tolerance and finish standards that AESS categories demand, with attention to weld visibility, grinding notes, and connection concealment that a standard structural detail would not capture.
Standards & Codes We Follow
Canadian steel work is governed by a specific stack of standards, and our detailing is built to comply with them from the first drawing, not corrected after review comments come back. We detail to CSA S16 (Design of Steel Structures), CSA W59 (Welded Steel Construction), and the National Building Code of Canada, along with relevant provincial building code amendments. Where a project involves CISC/CPCI or CWB-certified fabrication and welding requirements, drawings reflect the applicable weld procedures and inspection call-outs. For fabricators and contractors who also bid cross-border work, we detail to AISC and AWS D1.1 standards as needed, so the same team can support both Canadian and U.S. project scopes without switching detailing partners.
Software & Technology We Use
Modeling is done primarily in Tekla Structures, with support for SDS2, Advance Steel, and AutoCAD-based detailing depending on the fabricator’s preferred workflow and existing model libraries. Models integrate with CNC fabrication equipment (beam lines, plasma/laser cutting, drilling lines) through DSTV/NC1 file export, so shop floors can move from a reviewed model straight into automated fabrication without manual re-entry of dimensions. For projects requiring multi-trade coordination, models are shared and clash-checked in Trimble Connect or Navisworks alongside architectural and MEP models.
Our Detailing Process
Every project follows a structured sequence so fabricators and contractors always know where a project stands and what is coming next.
1. Contract Document Review – Engineering drawings, specifications, and RFIs are reviewed to confirm scope, connection basis, and any project-specific requirements before modeling starts.
2. 3D Modeling – The full structural model is built member by member, with connections designed or applied per the engineer’s connection schedule.
3. Internal Check – Models are checked internally for clashes, connection capacity flags, and completeness before anything is issued.
4. Shop & Erection Drawing Issue – Coordinated drawing sets are issued for fabricator and engineer review, with piece marks and drawing numbers cross-referenced.
5. RFI & Revision Cycle – Engineer and fabricator comments are turned around quickly, with revision clouds and updated issue dates tracked so nobody works from a superseded drawing.
6. Fabrication & Erection Support – Our team stays available through fabrication and erection to resolve field questions, sequencing changes, or as-built adjustments without delaying the crew.
Benefits of Outsourcing Steel Detailing to Us
Fabricators and contractors who bring us in as their detailing partner see measurable gains across cost, schedule, and quality.
Faster turnaround on shop drawings means fabrication can start sooner after contract award, which directly compresses overall project schedule. Flexible capacity means a shop can take on a second or third concurrent project without hiring and later laying off detailing staff. Fewer field errors mean fewer change orders and less crane time wasted waiting on corrected pieces. Consistent, code-compliant drawing standards mean engineers of record spend less time on review comments and more projects clear review on the first or second submission. And because detailing is model-based, fabrication shops get accurate take-offs for procurement and nesting, reducing scrap and material waste.
For general contractors managing the steel trade as one piece of a larger schedule, working with fabricators who use a strong detailing partner reduces the coordination risk that steel packages are historically known for, since so many downstream trades (curtain wall, MEP hangers, roofing) depend on steel being erected on time and dimensionally correct.
Industries & Project Types We Serve
Our detailing team supports steel contractors and fabricators across commercial and institutional buildings, industrial and warehouse facilities, multi-residential mid-rise and high-rise structures, parking structures, bridges and transportation infrastructure, mining and processing facilities, and agricultural and cold-storage buildings. Whether the scope is a single warehouse expansion or a multi-phase mixed-use tower, the same disciplined modeling and drawing process applies, scaled to the size and complexity of the project.
Quality Control & Accuracy
Every drawing set goes through an internal check separate from the modeler who built it, focused on connection capacity, clash detection, piece mark consistency, and dimensional accuracy against the engineering drawings. Revisions are logged and version-controlled so fabrication shops and erection crews are never working from a superseded set. This layered review process is what keeps rework rates low and keeps engineers of record comfortable stamping connection designs we submit for their review.
Why Choose Our Team for Structural Steel Detailing
We built our detailing workflow specifically around what Canadian fabricators and steel contractors actually need: fast turnaround without sacrificing code compliance, flexible capacity that scales up and down with your project pipeline, and a team that understands shop floor realities as well as it understands the model. We work as an extension of your team, not a black box that hands back drawings you have to re-check line by line. From a single warehouse project to an ongoing detailing partnership across your entire project pipeline, our goal is simple: steel that fits the first time, on schedule, every time.
Common Steel Detailing Challenges We Solve
Most of the costly problems on a steel project trace back to detailing gaps rather than fabrication errors, and a large part of our value is catching these issues before steel is cut. Connection interferences, where a beam-to-column connection physically conflicts with a brace or a stiffener plate, are caught during 3D model review rather than discovered on the shop floor when a fitter tries to assemble the piece. Missing or ambiguous weld information is resolved before issue, since every weld symbol on our drawings specifies size, length, and type per CSA W59, leaving no room for the welder to guess. Anchor bolt misalignment between the structural steel model and the foundation contractor’s layout is coordinated early, well before the concrete is poured, since correcting a misplaced anchor bolt after the foundation cures is one of the most expensive field fixes on any steel project. And erection sequencing conflicts, where a piece needed early in the lift sequence is scheduled to ship late, are caught by cross-checking the erection drawing sequence against the shop’s planned fabrication and shipping schedule.
Detailing Across Different Project Delivery Methods
The right detailing approach also depends on how a project is being delivered, and we adapt our process accordingly. On traditional design-bid-build projects, the structural design is largely fixed before detailing begins, so our focus is turnaround speed and strict conformance to the issued-for-construction drawings, with RFIs routed formally through the engineer of record. On design-build projects, detailing often starts earlier and in parallel with design development, which means our team works more collaboratively with the design-build engineer, sometimes taking on delegated connection design so the design and detailing tracks can move together instead of sequentially. On fast-track or phased projects, where foundations for early floors are being poured while upper floors are still being designed, we issue detailing in coordinated packages or zones so fabrication can start on the earliest released areas without waiting for the entire building to be fully detailed first. This phased approach is especially common on multi-storey commercial and institutional work where compressing the overall schedule is a priority for the general contractor.
What a Typical Project Timeline Looks Like
While every project is different, a mid-size commercial steel package generally follows a predictable rhythm once we receive issued-for-construction drawings. The first week is spent on document review, RFIs to the engineer of record on any ambiguous connections or dimensions, and setting up the model structure and piece-numbering convention the fabricator prefers. Weeks two and three are the core modeling phase, where the full 3D model is built, connections are applied or designed, and clash checks are run against any available architectural or MEP models. By the end of week three or four, the first shop and erection drawing package is typically ready for fabricator and engineer review. Review comments are usually turned around within two to three business days so the revision cycle does not become the bottleneck. Once drawings are approved, we remain available throughout fabrication and field erection to answer questions, issue revised drawings for field changes, and support as-built documentation if required at project close-out. Larger or more complex projects are broken into logical zones or floors so that fabrication on early packages can begin while later zones are still in the detailing or review stage.
Communication & Coordination
Detailing does not happen in isolation from the rest of the project team, and a large part of keeping a steel package on schedule is simply staying easy to reach and easy to work with. We maintain a single point of contact for each project so fabricators and contractors are not chasing different modelers for different answers, keep a live drawing issue log so everyone knows which revision is current, and are available for coordination calls with the engineer of record, the general contractor, or other trades whenever clash issues or sequencing questions come up. For fabricators managing several concurrent projects, this kind of consistent, responsive communication is often as valuable as the drawings themselves, since it is what keeps a detailing partner from becoming another thing the shop has to manage and chase.
Frequently Asked Questions
How long does structural steel detailing typically take?
Turnaround depends on project size and complexity, but a straightforward single-storey industrial building can often move from contract award to issued shop drawings in one to two weeks, while larger multi-storey or highly coordinated projects are typically scheduled in phases so fabrication can begin on early packages while later floors are still being detailed.
Do you design connections or only detail what the engineer specifies?
Both. When the engineer of record has fully specified connections, we detail to that design exactly. When the project is delegated-connection-design (common on design-build work), our team designs bolted and welded connections per CSA S16 and routes them to the engineer of record for review and stamping.
What software do you use for modeling?
Tekla Structures is our primary platform, with SDS2, Advance Steel, and AutoCAD support available depending on your shop’s existing workflow and file compatibility needs.
Can you support fabricators who bid both Canadian and U.S. projects?
Yes. We detail to CSA S16/W59 and the National Building Code of Canada for Canadian scopes, and to AISC and AWS D1.1 for U.S. scopes, so the same detailing partner can support your full project pipeline regardless of which side of the border a job is on.
Do you provide material take-offs for procurement?
Yes, accurate quantity take-offs and bolt/material BOMs are generated directly from the coordinated 3D model, so procurement and mill ordering are based on the same numbers the fabrication shop will actually build to.
What happens if there are RFIs or field changes during erection?
Our team stays engaged through fabrication and erection, turning around RFI responses and revised drawings quickly so field changes do not stall the erection crew or create as-built discrepancies.
Do you work directly with the engineer of record or only with the fabricator?
We typically work as an extension of the fabricator or steel contractor’s team, but we communicate directly with the engineer of record for RFIs, connection design review, and stamping wherever the project workflow requires it, so approvals move quickly instead of being relayed back and forth through a third party.
Can you take on overflow detailing work during a busy season?
Yes, this is one of the most common ways fabricators use our service. Rather than turning down bids or hiring temporary detailing staff during a peak in demand, fabricators bring us in on individual projects or entire overflow packages, then scale back down once the busy period passes, without any of the overhead of expanding a permanent in-house team.
Get Started on Your Next Steel Project
Whether you are a fabricator bidding your next commercial project, a steel erection contractor managing a tight schedule, or a general contractor coordinating a steel package across multiple trades, accurate structural steel detailing for Canadian fabricators is the foundation that everything downstream depends on. Reach out with your issued-for-construction drawings and project timeline, and our team will put together a detailing plan and schedule tailored to your specific scope, so your steel goes from paper to fabrication to erection without the delays, rework, and coordination headaches that come from detailing done in a hurry or without Canadian code experience.