
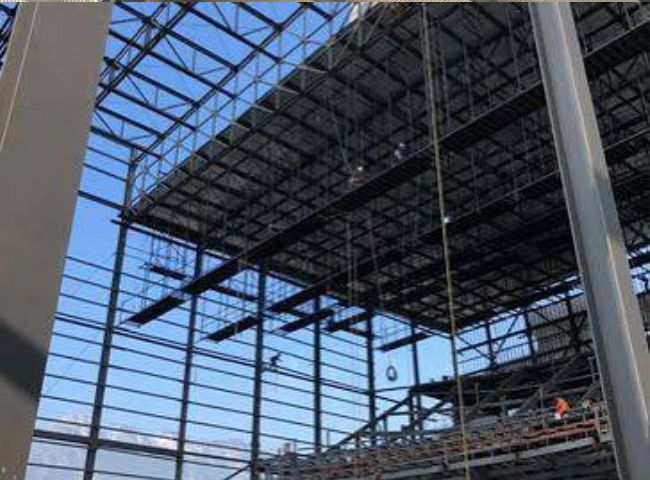
Structural Steel Shop Drawing Services in Canada: Precision Detailing for Every Fabrication Project
In the world of structural steel construction, the gap between an engineer's design intent and a fabricator's finished product is bridged by one critical discipline: shop drawing detailing. At Matrix Steel Solutions, our Structural Steel Shop Drawing Services in Canada are built to close that gap with precision, speed, and complete code compliance, giving fabricators, contractors, and engineering firms across the country the confidence to move from design to fabrication without costly delays or rework.
Whether you're managing a multi-story commercial tower in Toronto, an industrial warehouse in Alberta, a bridge retrofit in British Columbia, or a custom residential steel frame in Quebec, the quality of your shop drawings determines how smoothly your project moves from paper to steel. Poorly detailed drawings lead to fabrication errors, on-site fit-up issues, wasted material, and schedule overruns. Our team exists to eliminate those risks entirely.
What Are Structural Steel Shop Drawings?
Structural steel shop drawings are detailed technical documents that translate structural engineering drawings into fabrication-ready information. While an engineer's structural drawing shows what the building needs structurally — member sizes, load paths, and connection types — a shop drawing shows exactly how each individual piece of steel should be cut, drilled, welded, and assembled in the fabrication shop, and how it will be erected on site.
A complete shop drawing package typically includes:
- Erection drawings showing the overall steel frame layout, piece marks, and how members fit together on site
- Fabrication (detail) drawings for every individual member — beams, columns, braces, and built-up sections — with exact dimensions, cuts, copes, and hole locations
- Connection details showing bolted, welded, or combination connections between members, fully dimensioned and specified
- Bill of materials (BOM) listing every piece, its size, length, weight, and quantity
- Anchor bolt setting plans for foundation and base plate layouts
- Miscellaneous steel details covering stairs, railings, ladders, platforms, and embeds
Without accurate shop drawings, fabricators are essentially guessing at critical dimensions — and guessing with structural steel is never acceptable.
Why Canadian Fabricators and Contractors Choose Our Shop Drawing Services
Canada's construction industry operates under a distinct regulatory and climatic environment that shop drawings must account for. Our detailing team is deeply familiar with:
CSA S16 Design of Steel Structures — the governing standard for structural steel design in Canada, which our detailers reference continuously to ensure every connection, bolt pattern, and weld specification aligns with approved engineering.
National Building Code of Canada (NBCC) requirements, including seismic detailing provisions that are especially critical in regions like British Columbia and parts of Quebec, where connections must be designed and detailed for ductility and energy dissipation.
CISC (Canadian Institute of Steel Construction) standards and handbook practices, which define typical connection details, bolt spacing, edge distances, and fabrication tolerances used throughout the Canadian steel industry.
Provincial and municipal building code variations, since requirements can differ subtly between Ontario, Alberta, British Columbia, and other provinces, particularly around snow load, wind load, and seismic zoning that affect connection design.
Cold climate fabrication considerations, including steel grade selection for low-temperature toughness (such as CSA G40.21 350AT versus 300W steel), which shop drawings must correctly reflect in material call-outs.
This local regulatory fluency means our drawings arrive at the shop floor ready for fabrication — not requiring back-and-forth clarification with the engineer of record, which is one of the most common causes of project delay in steel detailing.
Our Structural Steel Shop Drawing Process
We follow a disciplined, repeatable workflow on every project to ensure accuracy and accountability at each stage:
Step 1: Contract Document Review Our senior detailers begin by thoroughly reviewing the structural engineering drawings, specifications, architectural drawings, and any RFIs or addenda. We flag discrepancies, missing information, or design ambiguities before modeling begins — catching potential problems at the earliest, cheapest point to fix them.
Step 2: 3D Modeling in Tekla Structures Rather than working in flat 2D CAD, we build a fully coordinated 3D model of the structure using Tekla Structures, the industry-leading BIM software for steel detailing. Every beam, column, brace, plate, and bolt exists as a real, dimensioned object in the model. This approach catches clashes and fit-up problems long before steel is cut, and allows us to generate erection drawings, fabrication drawings, and material lists directly and consistently from a single source of truth.
Step 3: Connection Design and Detailing Our detailers develop connection details based on the engineer's design criteria — whether that's standard shear connections, moment connections, or braced frame connections — ensuring bolt grades, weld sizes, and plate thicknesses are fully specified and code-compliant.
Step 4: Internal Quality Control (QC) Review Before any drawing leaves our shop, it goes through a structured internal QC process where a second senior detailer independently checks dimensions, piece marks, material grades, and connection details against the engineering documents.
Step 5: Submission for Engineer Review We package and submit drawings for the engineer of record's review and approval, formatted to their preferred submission standard (PDF markups, Bluebeam, or direct file exchange), with clear revision tracking.
Step 6: Incorporating Review Comments We turn around engineer comments quickly, updating the model and drawings and issuing revised submissions with clouded changes so reviewers can easily verify what's been addressed.
Step 7: Final Issue for Fabrication Once approved, we issue the final "IFC" (Issued for Construction/Fabrication) package, including fabrication drawings, erection drawings, and the complete bill of materials, ready for the shop floor and field crews.
Services Included in Our Structural Steel Detailing Package
Erection Drawings Comprehensive plans showing the complete steel frame by floor or area, piece marks matching fabrication drawings, and clear erection sequence notes to guide field crews safely and efficiently.
Fabrication (Piece) Drawings Individual, fully dimensioned drawings for every unique steel member, including exact lengths, hole patterns, copes, camber, and finish requirements — everything the fabrication shop needs to cut and prepare material without guesswork.
Connection Detailing Detailed shop and field connection drawings covering shear tabs, clip angles, moment connections, base plates, splice plates, and gusset plates, fully dimensioned with bolt sizes, weld symbols per CSA W59, and material specifications.
Miscellaneous & Architecturally Exposed Steel Detailing for stairs, guardrails, handrails, ladders, platforms, mezzanines, and architecturally exposed structural steel (AESS), where finish quality and tolerance requirements are elevated.
Anchor Bolt Setting Plans Precise anchor bolt layout drawings coordinated with foundation drawings, ensuring base plates land exactly where designed and preventing costly field corrections.
Bill of Materials & Cut Lists Accurate, shop-ready material takeoffs that support procurement, nesting, and production planning, helping fabricators order the right material in the right quantities the first time.
Tekla BIM Modeling & Coordination Full 3D structural steel models that can be shared with general contractors, MEP trades, and architects for clash detection and multi-trade coordination, reducing field conflicts before they happen.
Revision Management & As-Built Drawings Ongoing revision tracking through the construction phase, plus final as-built drawing packages reflecting any field changes for owner records and future maintenance reference.
Industries and Project Types We Serve
Our detailing team supports a wide range of structural steel project types across Canada:
- Commercial and institutional buildings — office towers, retail centers, schools, hospitals, and government facilities requiring both structural performance and architectural finish quality
- Industrial and warehouse facilities — distribution centers, manufacturing plants, and processing facilities where large clear spans and heavy equipment loads demand robust connection design
- Multi-residential and mixed-use developments — condominium towers and mixed-use podiums with structural steel framing and transfer structures
- Bridges and infrastructure — highway bridges, pedestrian bridges, and rail infrastructure requiring specialized detailing knowledge and fatigue-resistant connection design
- Oil, gas, and energy sector structures — pipe racks, platforms, and support structures built to withstand demanding environmental and load conditions
- Agricultural and rural steel buildings — pre-engineered and custom-built farm structures, storage buildings, and equipment shelters
Why Accurate Shop Drawings Matter to Your Bottom Line
Steel fabrication is unforgiving. A missed dimension, an incorrect bolt pattern, or a misread connection detail doesn't just cause inconvenience — it causes real financial damage:
Material Waste — Steel is expensive, and cutting errors from incorrect drawings mean scrapped material and re-ordering delays.
Field Rework — Members that don't fit require cutting, re-drilling, or field welding, often at premium labor rates and with structural engineer sign-off required.
Schedule Delays — Every RFI generated by unclear or inaccurate shop drawings adds days, sometimes weeks, to a project timeline while engineers review and respond.
Safety Risk — Improperly detailed connections can compromise structural integrity if not caught before erection.
Reputation and Relationships — Fabricators and contractors who submit clean, accurate, code-compliant shop drawings build trust with engineers and owners, leading to repeat business and stronger industry relationships.
Investing in precise, professionally reviewed shop drawings isn't a cost center — it's a risk management strategy that protects your schedule, your material budget, and your professional reputation.
Our Commitment to Turnaround Time and Communication
We understand that steel detailing sits on the critical path of nearly every construction schedule. Fabricators can't cut steel, and erectors can't schedule crews, until drawings are approved. That's why we structure our workflow around:
- Realistic, committed turnaround times communicated clearly at project kickoff and honored throughout the project
- Proactive communication — flagging design questions and potential issues early rather than letting them surface as costly RFIs mid-fabrication
- Flexible submission formats to match your preferred review workflow, whether that's Bluebeam markups, redlined PDFs, or direct model-sharing
- Dedicated project detailers who stay with your project from kickoff through final as-builts, so you're never re-explaining project context to a new team member
Software and Technology We Use
Our detailing team works primarily in Tekla Structures, recognized throughout the Canadian and North American steel industry as the leading tool for structural steel BIM modeling and detailing. Tekla's parametric modeling environment allows us to:
- Generate fully coordinated 2D drawings directly from an accurate 3D model, eliminating the disconnects that come from manual 2D drafting
- Automatically update drawings and material lists when design changes occur, keeping every document in sync
- Share models with general contractors and other trades for clash detection before steel ever reaches the shop
- Export data directly to CNC fabrication equipment where compatible, streamlining the shop-to-drawing workflow
We also work in AutoCAD and SDS/2 upon client request, and we're comfortable integrating into broader BIM coordination workflows involving Revit-based architectural and MEP models.
Quality Assurance You Can Rely On
Every shop drawing package we issue passes through a structured, multi-stage quality control process before it reaches your desk or the engineer of record. Our detailers cross-check:
- Member sizes and grades against the structural engineering drawings
- Connection capacities against engineering design criteria
- Bolt patterns, edge distances, and spacing against CSA S16 and CISC standard practice
- Weld symbols and sizes against CSA W59 requirements
- Dimensional consistency between erection drawings, fabrication drawings, and the bill of materials
This layered review process is why our clients across Canada trust us to deliver drawings that pass engineer review the first time, minimizing revision cycles and keeping your project on schedule.
Get Started with Your Structural Steel Shop Drawing Project
If you're a fabricator, general contractor, or engineering firm anywhere in Canada looking for a detailing partner who understands CSA standards, Canadian building codes, and the realities of fabrication shop floors, we're ready to support your next project — from a single warehouse frame to a multi-tower commercial development.
Reach out today to discuss your project scope, timeline, and drawing requirements, and let's build something accurate, code-compliant, and ready for the shop floor.