
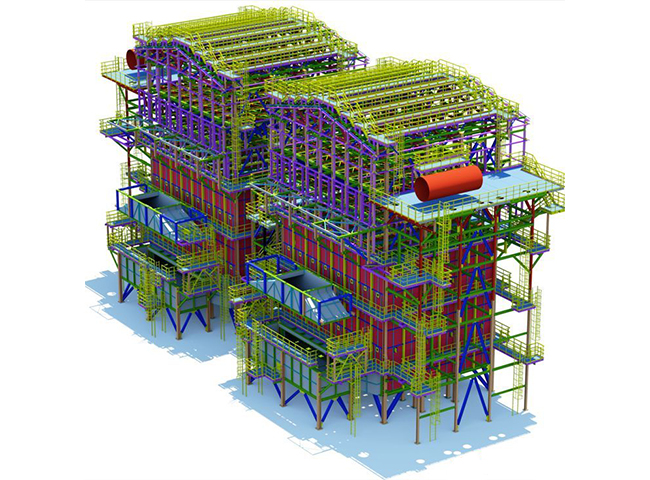
Tekla Steel Detailing Experts for Accurate Structural Steel Projects in Canada
Matrix Steel Solutions provides professional Tekla steel detailing services for steel fabricators, steel erectors, general contractors, structural engineers, and construction companies across Canada. Our detailing team uses Tekla Structures to develop accurate 3D structural steel models, shop drawings, erection drawings, and fabrication documentation for commercial, industrial, infrastructure, and complex steel projects, prepared in metric units and aligned with Canadian project requirements.
Structural steel detailing plays a major role in the successful delivery of a construction project. A detailed and coordinated steel model helps identify issues before fabrication begins, reduces drawing-related errors, improves material planning, and gives fabricators and erectors the information they need for accurate production and site installation. For Canadian projects, we work from your approved structural and architectural drawings, project specifications, and contract documents, and produce clear, fabrication-ready deliverables that follow the standards your project calls for.
Professional Tekla Structures Detailing Services for Canadian Fabricators and Contractors
Our Tekla detailing services cover the complete structural steel detailing workflow, from model development and connection detailing to shop drawings, erection drawings, and final fabrication documentation. We work with information supplied by engineers of record, architects, general contractors, and fabricators across Canada to create a detailed 3D model that represents the intended steel structure as accurately as possible.
Using Tekla Structures, our detailers can model structural members, connections, plates, bolts, welds, openings, miscellaneous steel, and other required components. The model is developed according to your project specifications, structural drawings, design information, and fabrication requirements.
Our approach emphasizes model accuracy, drawing clarity, constructability, and coordination. Before deliverables are issued, project information is reviewed to identify inconsistencies and potential clashes that may affect fabrication or erection.
Structural Steel Detailing to Canadian Standards and Practices
Canadian steel projects follow their own codes, standards, and industry practices. Our detailing process can be aligned with the documents referenced in your contract and structural drawings, which commonly include:
- CSA S16, Design of Steel Structures
- CSA W59, Welded Steel Construction (Metal Arc Welding), including weld symbols and welding information shown on drawings
- CSA W47.1 certification requirements that apply to fabricators performing structural welding
- CSA G40.20/G40.21 structural steel grades, such as 350W plate, shapes, and HSS
- CISC Code of Standard Practice for Structural Steel and the CISC Handbook of Steel Construction
- High-strength bolting requirements, including ASTM A325 and A490 bolts as specified in the project documents
- National Building Code of Canada (NBC) and provincial or territorial building code requirements
Every project has its own detailing standards, connection preferences, and documentation requirements. Our team works to your project-specific drawing standards, title blocks, member marking systems, and submittal formats, so that drawings fit into your existing review and approval process.
Metric Detailing for Canadian Project Requirements
Canadian structural steel projects are designed and documented in metric units. Our detailers model and dimension in millimetres, use metric member designations, and prepare bills of material and part lists in the format your fabrication shop expects. Where a project uses a mix of metric and imperial information, such as bolt sizes, legacy drawings, or equipment supplier data, we coordinate the conversions carefully so that dimensions and material information remain consistent throughout the model and drawings.
Canadian projects also come with conditions that affect steel detailing. Cold-climate sites, heavy snow loads, seismic regions, and remote locations can all influence connection arrangements, erection sequencing, and shipping limits. We review the information supplied by the design team so that these requirements are reflected in the model and documentation, and we raise questions early when information is missing or unclear.
Tekla 3D Steel Modeling for Projects Across Canada
A coordinated 3D steel model is the foundation for accurate fabrication and erection documentation. Our team develops detailed Tekla models from structural drawings and approved project information, ensuring that steel members, plates, bolts, welds, and connections are represented correctly within the model.
Our Tekla 3D modeling services support commercial buildings, industrial facilities, warehouses, manufacturing plants, distribution centres, infrastructure projects, platforms, equipment support structures, and other steel-intensive construction work. During modeling we check member sizes, locations, elevations, connections, openings, and other project-specific requirements. Model coordination also lets the project team review the structure in three dimensions before fabrication and installation begin.
Shop Drawings and Fabrication Drawings
Accurate shop drawings are essential for steel fabrication. We prepare detailed fabrication drawings directly from the approved Tekla model so that fabricators have the information required to manufacture steel components efficiently.
Depending on project requirements, fabrication documentation can include assembly drawings, single-part drawings, material lists, dimensions, connection details, bolt information, weld information, and other manufacturing details. Drawings are organized to be clear and practical for the shop floor, which helps reduce interpretation issues and keeps information consistent throughout production.
We can also provide model-based data for fabrication workflows, such as NC files and reports, according to the fabricator's requirements.
Steel Erection Drawings
In addition to fabrication documentation, Matrix Steel Solutions prepares steel erection drawings that help field crews understand the location and arrangement of structural steel during installation.
Erection documentation can include anchor bolt plans, base plate details, erection plans, elevations, member marks, connection information, grid references, and other project-specific details needed on site. We keep the Tekla model, shop drawings, and erection drawings consistent so that project information stays coordinated from detailing through installation, even when the site is far from the fabrication shop.
Steel Connection Detailing
Connections are a critical part of structural steel detailing. Our connection detailing services include modeling and documenting connection components based on the approved structural design and project requirements. These can include bolted connections, welded connections, base plates, gusset plates, stiffeners, end plates, shear tabs, clip angles, and other connection components.
Connection details are developed from the information provided by the design team and the applicable project standards. Where connection information is unclear or incomplete, we raise the item through a documented RFI (Request for Information) process so that anything needing engineer-of-record or client review is resolved before fabrication starts.
Structural Steel Detailing for Canadian Fabricators
Steel fabricators need accurate, well-organized information to turn engineering designs into physical steel components. Matrix Steel Solutions supports fabricators with detailed Tekla models and fabrication documentation that fit into the manufacturing workflow. We can work with structural drawings, architectural drawings, approved design information, connection requirements, and client-specific detailing standards.
For fabrication-focused projects, our team concentrates on drawing coordination, member identification, material information, connection clarity, and model consistency. We can support individual components, specific project stages, or complete detailing packages, depending on what your team needs.
Steel Detailing for Commercial and Industrial Projects in Canada
Our Tekla detailing capabilities support a wide range of structural steel applications, including commercial buildings, industrial structures, warehouses, manufacturing facilities, infrastructure projects, equipment support structures, platforms, stairs, handrails, and miscellaneous steel.
For commercial buildings, detailed structural steel models and drawings help coordinate beams, columns, bracing, connections, and miscellaneous steel. For industrial projects, such as plants, processing facilities, and energy-related structures, detailing often involves more complex framing, equipment supports, platforms, stairs, and handrails that require careful coordination between disciplines.
Our approach adapts to project size and complexity, so you can engage our team for individual components, specific project stages, or complete steel detailing requirements.
Clash Detection and Model Coordination
Three-dimensional modeling gives project teams a chance to identify coordination issues before steel reaches the fabrication shop or the job site. Our Tekla workflow reviews structural components and available project information to find potential clashes and inconsistencies in member intersections, connection arrangements, openings, and other components.
Resolving these issues during the detailing stage reduces avoidable changes during fabrication and erection. On projects with tight schedules, short construction seasons, or remote site access, that early coordination can make a real difference to how smoothly steel moves from shop to site.
Why Choose Matrix Steel Solutions for Tekla Detailing in Canada?
Matrix Steel Solutions provides practical, coordinated structural steel detailing support for fabricators, contractors, and construction professionals. Our process combines Tekla-based 3D modeling with detailed fabrication and erection documentation.
- Tekla-based 3D structural steel modeling
- Shop and fabrication drawings prepared in metric units
- Steel erection drawing preparation
- Structural steel connection detailing
- Model coordination and clash review
- Project-specific drawing standards and submittal formats
- Support for commercial and industrial structures
- Fabrication-focused detailing documentation
Efficient Detailing Workflow
Our workflow is built around clear communication and coordination. After receiving your project drawings and requirements, we review the information before modeling begins. The Tekla model is then developed from the approved information and the project standards.
Once the model is complete, drawings and documentation are generated and checked. Coordination questions or discrepancies are sent to the relevant stakeholders as RFIs for clarification. After the required information is confirmed, final deliverables are prepared for fabrication and erection, and revisions are managed through a controlled process so that every party works from the latest information.
Remote Tekla Detailing Support for Canadian Projects
Our digital workflow allows project information, models, drawings, and revisions to be coordinated remotely with fabricators, contractors, and engineering teams anywhere in Canada, from British Columbia and Alberta to Ontario, Quebec, and the Atlantic provinces. We work around your submittal process, review cycles, and delivery schedules, whether you need detailing for a single structure or ongoing support across multiple projects.
Accurate Structural Steel Detailing for Better Project Coordination
Successful steel construction depends on accurate information moving between engineering, detailing, fabrication, and erection teams. A coordinated Tekla model and clear fabrication drawings give the whole project team a common reference and improve communication between each stage of construction.
At Matrix Steel Solutions, we deliver structured, coordinated, and practical detailing documentation for real-world Canadian fabrication and construction requirements. From 3D steel modeling to shop drawings and erection documentation, we support the complete detailing workflow with close attention to project specifications and client requirements.
Get Started with Tekla Steel Detailing Services in Canada
If you are looking for Tekla steel detailing experts for a commercial, industrial, infrastructure, or structural steel project in Canada, Matrix Steel Solutions can support you with professional 3D modeling and fabrication documentation.
Send us your structural drawings, project specifications, detailing standards, and required deliverables. We will review the requirements and discuss the right detailing workflow, scope, and delivery schedule for your project.
Contact Matrix Steel Solutions today to discuss your Tekla steel detailing project in Canada and get started with accurate, coordinated structural steel documentation.